

11 Echo Hill Road, Oakwood Hills, Illinois 60013
Subdivision > Oakwood Hills
Sorry, we are updating photos, please update this page in 15 minutes
$99,000
|
Sold
|
|
| Status: | Closed |
| Sqft: | 1,400 |
| Cost/Sqft: | $79 |
| Beds: | 4 |
| Baths: | 2 |
| Year Built: | 1978 |
| Property Taxes: | $5,085 |
| Days On Market: | 5435 |
| Lot Size: | 0,17 |
Description
GREAT OPPORTUNITY CLOSE TO BEACH! CORPORATE OWNED PROPERTY, SOLD IN "AS IS" CONDITION, NO SURVEY, TERMITE INSPECTION OR DISCLOSURES WILL BE PROVIDED BY SELLER, ALL FINANCED OFFERS MUST HAVE PRE-APPROVAL, ALL CASH OFFERS MUST HAVE PROOF OF FUNDS, BUYER RESPONSIBLE FOR ANY CITY INSPECTIONS AND FOR A $75.00 DOC FEE TO BE PAID AT CLOSING. ** SEE OFFER INSTRUCTIONS LOCATED ON THE ADDITIONAL INFO TAB**
Property Specifics
| Single Family | |
| — | |
| — | |
| 1978 | |
| Partial | |
| Aluminum Siding | |
| Asphalt | |
| — | |
| No | |
| 0.17 |
| Mc Henry | |
| Oakwood Hills | |
| 0 / Not Applicable | |
| None | |
| Private Well | |
| Septic-Private | |
| Central Air | |
| Natural Gas, Forced Air | |
| 07965444 | |
| 1436457002 |
Property History
| DATE: | EVENT: | PRICE: | SOURCE: |
|---|---|---|---|
| 9 Mar, 2012 | Sold | $99,000 | MRED MLS |
| 1 Feb, 2012 | Under contract | $110,000 | MRED MLS |
| 29 Dec, 2011 | Listed for sale | $110,000 | MRED MLS |
| 25 Nov, 2014 | Sold | $130,000 | MRED MLS |
| 27 Oct, 2014 | Under contract | $129,500 | MRED MLS |
| — | Last price change | $139,500 | MRED MLS |
| 22 Aug, 2014 | Listed for sale | $149,500 | MRED MLS |
Sorry, we are updating photos, please update this page in 15 minutes
Room Specifics
All Bedroom Info:
Total Bedrooms: 4
Bedrooms Above Ground: 4
Bedrooms Below Ground: 0
Total Bedrooms: 4
Bedrooms Above Ground: 4
Bedrooms Below Ground: 0
Second Bedroom Info:
Dimensions: —
Location: —Dimensions: —
Floor Type: Carpet
Third Bedroom Info:
Dimensions: —
Location: —Dimensions: —
Floor Type: Carpet
Fourth Bedroom Info:
Dimensions: —
Location: —Dimensions: —
Floor Type: Vinyl
Bathroom Info:
Full Bathrooms: 2
Partial Bathrooms: 0Full Bathrooms: 2
Bathroom Amenities: Whirlpool, Separate Shower
Bathroom in Basement: 1
Kitchen Info:
Dimensions: —
Location: —Dimensions: —
Floor Type: Wood Laminate
Features: Eating Area-Breakfast Bar, Eating Area-Table Space, Pantry-Closet
Laundry Room Info:
Dimensions: —
Location: —Dimensions: —
Floor Type: Vinyl
Living Room Info:
Dimensions: —
Location: —Dimensions: —
Floor Type: Carpet
Family Room Info:
Dimensions: —
Location: —Dimensions: —
Floor Type: Carpet
Additional Rooms Info:
Rooms: No additional rooms
Basement: PartialRooms: No additional rooms
Other Specifics
| 2 | |
| — | |
| Garage | |
| — | |
| — | |
| — | |
| — | |
| Water View | |
| 60 X 120 | |
| — | |
| None | |
| — | |
| — | |
| Not in DB | |
| Water Rights | |
| — | |
| — |
Tax History
| Year | Property Taxes |
|---|---|
| 2012 | $5,085 |
| 2014 | $4,971 |
Contact Agent
Nearby Similar Homes

16 Woody Way, Oakwood Hills, Illinois 60013

For Sale
$374,900
3 beds / 2.0 baths / 1,878 ft2
Single Family / Built: 1977
53
6305 Robert Road, Cary, Illinois 60013

For Sale
$379,700
3 beds / 2.0 baths / 2,524 ft2
Single Family / Built: 1976
2
220 Lakewood Drive, Oakwood Hills, Illinois 60013
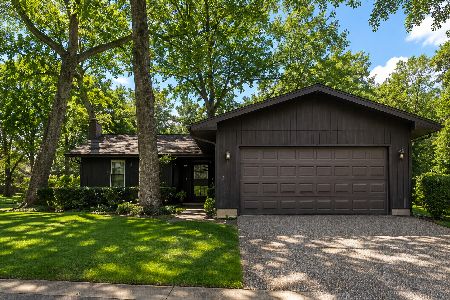
For Sale
$325,000
2 beds / 2.1 baths / 1,250 ft2
Single Family / Built: 1974
67
5708 Oak Park Road, Oakwood Hills, Illinois 60013

For Sale
$319,900
3 beds / 1.1 baths / 1,188 ft2
Single Family / Built: 1975
14
215 Valley Drive, Oakwood Hills, Illinois 60013
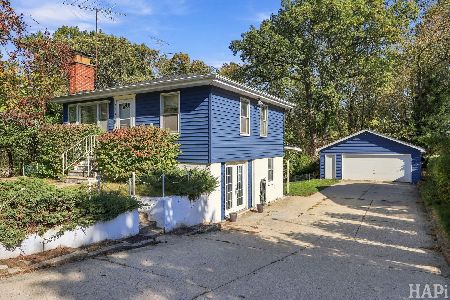
For Sale
$249,900
3 beds / 1.0 baths / 1,367 ft2
Single Family / Built: 1960
24
Nearby Sold Comparables

16 Echo Hill Road, Lake In The Hills, Illinois 60156

Sold
$131,500
3 beds / 2.0 baths / 1,487 ft2
Single Family / Built: 1947
4112
10 Ash Drive, Oakwood Hills, Illinois 60013
Sold
$79,500
2 beds / 1.0 baths / 842 ft2
Single Family / Built: 1952
3149
10 Ash Drive, Oakwood Hills, Illinois 60013
Sold
$199,500
2 beds / 2.0 baths / 1,342 ft2
Single Family / Built: 1952
2785
8 Ash Drive, Oakwood Hills, Illinois 60013
Sold
$194,500
3 beds / 3.1 baths / 2,375 ft2
Single Family / Built: 2004
4310
Contact Agent
Listing Provided By
Coldwell Banker Residential Brokerage
