

8 Ash Drive, Oakwood Hills, Illinois 60013
Sorry, we are updating photos, please update this page in 15 minutes
$194,000
|
Sold
|
|
| Status: | Closed |
| Sqft: | 2,375 |
| Cost/Sqft: | $82 |
| Beds: | 3 |
| Baths: | 4 |
| Year Built: | 2004 |
| Property Taxes: | $6,486 |
| Days On Market: | 4310 |
| Lot Size: | 0,17 |
Description
Two story home w/water rights! 3 bedroom + den w/vaulted ceilings.Lg kit w/island & oak cabinets.Master w/vaulted ceilings & luxury bath w/soaker tub & dual vanity.Nice sized laundry room.Full fin English basement w/full bath.Ceramic tile in baths & hardwoods on entire 1st flr. Oak trim & 6 panel doors.Deck off slider leads to brick paver patio w/firepot.Shed in backyard for storage. This is a Fannie Mae Property.
Property Specifics
| Single Family | |
| — | |
| Traditional | |
| 2004 | |
| Full, English | |
| Aluminum Siding, Vinyl Siding | |
| Asphalt | |
| — | |
| No | |
| 0.17 |
| Mc Henry | |
| — | |
| 0 / Not Applicable | |
| None | |
| Private Well | |
| Septic-Private | |
| None | |
| Natural Gas, Forced Air | |
| 08825195 | |
| 1436457013 |
Nearby Schools
| NAME: | DISTRICT: | DISTANCE: | |
|---|---|---|---|
|
Grade School
Prairie Grove Elementary School |
46 | — | |
|
Middle School
Prairie Grove Junior High School |
46 | Not in DB | |
|
High School
Prairie Ridge High School |
155 | Not in DB | |
Property History
| DATE: | EVENT: | PRICE: | SOURCE: |
|---|---|---|---|
| 23 Apr, 2015 | Sold | $194,000 | MRED MLS |
| 13 Mar, 2015 | Under contract | $194,500 | MRED MLS |
| — | Last price change | $207,000 | MRED MLS |
| 27 Jan, 2015 | Listed for sale | $207,000 | MRED MLS |
| 15 May, 2019 | Sold | $248,000 | MRED MLS |
| 5 Apr, 2019 | Under contract | $249,900 | MRED MLS |
| 5 Apr, 2019 | Listed for sale | $249,900 | MRED MLS |
| 19 Jan, 2024 | Sold | $345,000 | MRED MLS |
| 11 Dec, 2023 | Under contract | $353,900 | MRED MLS |
| 7 Dec, 2023 | Listed for sale | $353,900 | MRED MLS |
Sorry, we are updating photos, please update this page in 15 minutes
Room Specifics
All Bedroom Info:
Total Bedrooms: 3
Bedrooms Above Ground: 3
Bedrooms Below Ground: 0
Total Bedrooms: 3
Bedrooms Above Ground: 3
Bedrooms Below Ground: 0
Second Bedroom Info:
Dimensions: —
Location: —Dimensions: —
Floor Type: Carpet
Third Bedroom Info:
Dimensions: —
Location: —Dimensions: —
Floor Type: Carpet
Bathroom Info:
Full Bathrooms: 4
Partial Bathrooms: 1Full Bathrooms: 4
Bathroom Amenities: Double Sink, Soaking Tub
Bathroom in Basement: 1
Dining Room Info:
Dimensions: —
Location: —Dimensions: —
Floor Type: Hardwood
Kitchen Info:
Dimensions: —
Location: —Dimensions: —
Floor Type: Hardwood
Laundry Room Info:
Dimensions: —
Location: —Dimensions: —
Floor Type: Vinyl
Living Room Info:
Dimensions: —
Location: —Dimensions: —
Floor Type: Hardwood
Additional Rooms Info:
Rooms: Den
Basement: Full, EnglishRooms: Den
Other Specifics
| 2 | |
| Concrete Perimeter | |
| Garage | |
| — | |
| — | |
| — | |
| Patio | |
| — | |
| 60 X 116 X 60 X116 | |
| — | |
| Full | |
| Vaulted/Cathedral Ceilings, Hardwood Floors, Second Floor Laundry | |
| — | |
| Not in DB | |
| Water Rights, Street Paved | |
| — | |
| — |
Tax History
| Year | Property Taxes |
|---|---|
| 2015 | $6,486 |
| 2019 | $7,063 |
| 2024 | $7,996 |
Contact Agent
Nearby Similar Homes

16 Woody Way, Oakwood Hills, Illinois 60013

For Sale
$374,900
3 beds / 2.0 baths / 1,878 ft2
Single Family / Built: 1977
53
6305 Robert Road, Cary, Illinois 60013

For Sale
$379,700
3 beds / 2.0 baths / 2,524 ft2
Single Family / Built: 1976
2
220 Lakewood Drive, Oakwood Hills, Illinois 60013
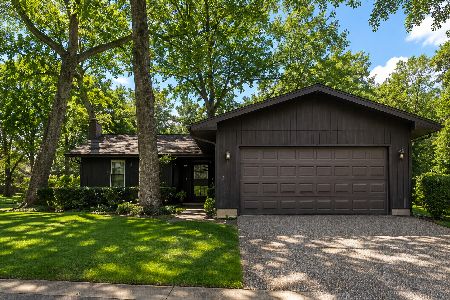
For Sale
$325,000
2 beds / 2.1 baths / 1,250 ft2
Single Family / Built: 1974
67
5708 Oak Park Road, Oakwood Hills, Illinois 60013

For Sale
$319,900
3 beds / 1.1 baths / 1,188 ft2
Single Family / Built: 1975
14
215 Valley Drive, Oakwood Hills, Illinois 60013
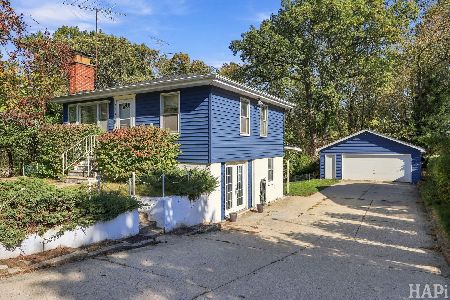
For Sale
$249,900
3 beds / 1.0 baths / 1,367 ft2
Single Family / Built: 1960
24
Nearby Sold Comparables

8 Ash Drive, Oakwood Hills, Illinois 60013

Sold
$249,900
4 beds / 3.1 baths / 2,375 ft2
Single Family / Built: 2005
2781
10 Ash Drive, Oakwood Hills, Illinois 60013
Sold
$79,500
2 beds / 1.0 baths / 842 ft2
Single Family / Built: 1952
3149
10 Ash Drive, Oakwood Hills, Illinois 60013
Sold
$199,500
2 beds / 2.0 baths / 1,342 ft2
Single Family / Built: 1952
2785

Contact Agent
Listing Provided By
Keller Williams Success Realty
