

11 Winddance Drive, Lake Villa, Illinois 60046
Subdivision > Savanna Springs
Sorry, we are updating photos, please update this page in 15 minutes
$246,000
|
Sold
|
|
| Status: | Closed |
| Sqft: | 2,392 |
| Cost/Sqft: | $105 |
| Beds: | 4 |
| Baths: | 3 |
| Year Built: | 1996 |
| Property Taxes: | $8,360 |
| Days On Market: | 5681 |
| Lot Size: | 0,23 |
Description
Well maintained Fairgate model with huge kitchen and family room. Hardwood floors throughout majority of home. Bright and open floor plan. Garage is heated. Floored attic for extra storage room. Landscaping is beautiful with hundreds of perennials. Underground sprinkler system, large shed, gorgeous deck and great neighborhood. Basement is studded for finishing. This is the winner!
Property Specifics
| Single Family | |
| — | |
| — | |
| 1996 | |
| Full | |
| Vinyl Siding | |
| Asphalt | |
| FAIRGATE | |
| No | |
| 0.23 |
| Lake | |
| Savanna Springs | |
| 250 / Annual | |
| None | |
| Community Well | |
| Sewer-Storm | |
| Central Air | |
| Natural Gas, Forced Air | |
| 07785298 | |
| 06082030180000 |
Nearby Schools
| NAME: | DISTRICT: | DISTANCE: | |
|---|---|---|---|
|
Grade School
William L Thompson School |
41 | — | |
|
Middle School
Peter J Palombi School |
41 | Not in DB | |
|
High School
Grayslake North High School |
127 | Not in DB | |
Property History
| DATE: | EVENT: | PRICE: | SOURCE: |
|---|---|---|---|
| 7 Jun, 2011 | Sold | $246,000 | MRED MLS |
| 22 Apr, 2011 | Under contract | $252,000 | MRED MLS |
| 20 Apr, 2011 | Listed for sale | $252,000 | MRED MLS |
| 21 Mar, 2016 | Sold | $247,000 | MRED MLS |
| 17 Feb, 2016 | Under contract | $237,000 | MRED MLS |
| — | Last price change | $240,000 | MRED MLS |
| 9 Dec, 2015 | Listed for sale | $245,000 | MRED MLS |
| 29 Nov, 2018 | Under contract | $0 | MRED MLS |
| 21 Sep, 2018 | Listed for sale | $0 | MRED MLS |
Sorry, we are updating photos, please update this page in 15 minutes
Room Specifics
All Bedroom Info:
Total Bedrooms: 4
Bedrooms Above Ground: 4
Bedrooms Below Ground: 0
Total Bedrooms: 4
Bedrooms Above Ground: 4
Bedrooms Below Ground: 0
Second Bedroom Info:
Dimensions: —
Location: —Dimensions: —
Floor Type: Carpet
Third Bedroom Info:
Dimensions: —
Location: —Dimensions: —
Floor Type: Carpet
Fourth Bedroom Info:
Dimensions: —
Location: —Dimensions: —
Floor Type: Carpet
Bathroom Info:
Full Bathrooms: 3
Partial Bathrooms: 1Full Bathrooms: 3
Bathroom Amenities: Separate Shower, Double Sink, Garden Tub
Bathroom in Basement: 0
Dining Room Info:
Dimensions: —
Location: —Dimensions: —
Floor Type: Hardwood
Kitchen Info:
Dimensions: —
Location: —Dimensions: —
Floor Type: Hardwood
Features: Eating Area-Table Space
Living Room Info:
Dimensions: —
Location: —Dimensions: —
Floor Type: Hardwood
Family Room Info:
Dimensions: —
Location: —Dimensions: —
Floor Type: Hardwood
Additional Rooms Info:
Rooms: Foyer
Basement: FullRooms: Foyer
Other Specifics
| 2 | |
| Concrete Perimeter | |
| Garage | |
| — | |
| — | |
| — | |
| Deck | |
| Landscaped | |
| 147 X 80 X 135 X 66 | |
| Pull Down Stair | |
| Full | |
| Vaulted/Cathedral Ceilings, Hardwood Floors, Second Floor Laundry | |
| Range, Microwave, Dishwasher, Stainless Steel Appliance(s) | |
| Not in DB | |
| Sidewalks, Street Lights | |
| — | |
| Wood Burning, Gas Starter |
Tax History
| Year | Property Taxes |
|---|---|
| 2011 | $8,360 |
| 2016 | $10,693 |
Contact Agent
Nearby Similar Homes
73 Fieldstone Drive, Lake Villa, Illinois 60046
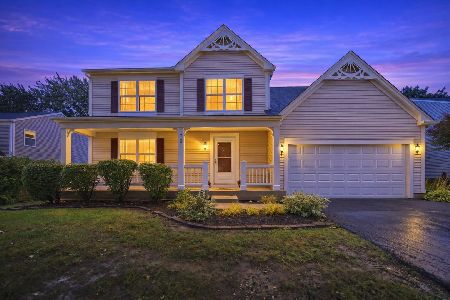
For Sale
$350,000
3 beds / 2.1 baths / 1,794 ft2
Single Family / Built: 1997
37
113 Oakton Lane, Lake Villa, Illinois 60046
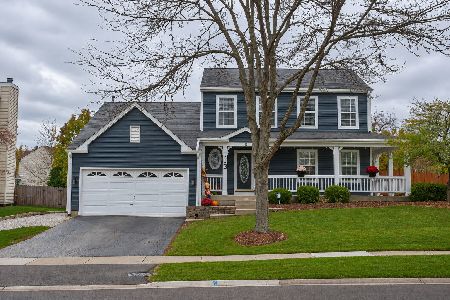
For Sale
$449,900
3 beds / 3.1 baths / 1,875 ft2
Single Family / Built: 1996
2
2671 Wildflower Court, Round Lake Beach, Illinois 60073
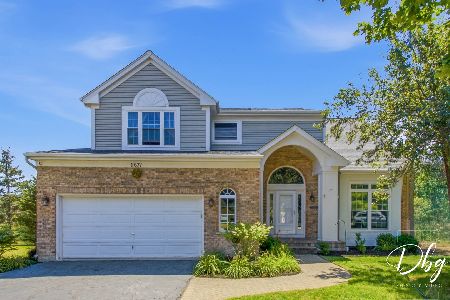
For Sale
$450,000
3 beds / 3.1 baths / 2,426 ft2
Single Family / Built: 1994
52
331 Woodhill Lane, Lake Villa, Illinois 60046
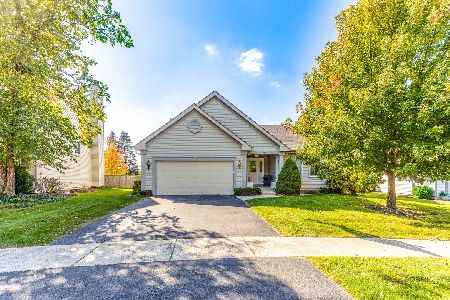
For Sale
$429,900
3 beds / 2.0 baths / 2,970 ft2
Single Family / Built: 1998
3
36 Dahlia Lane, Round Lake Beach, Illinois 60073
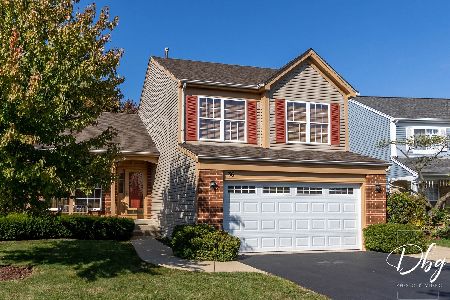
For Sale
$375,000
3 beds / 2.2 baths / 1,995 ft2
Single Family / Built: 1993
10
42 Dahlia Lane, Round Lake Beach, Illinois 60073
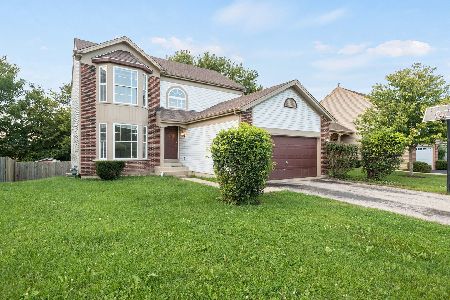
For Sale
$330,000
3 beds / 2.1 baths / 1,820 ft2
Single Family / Built: 1993
45
Nearby Sold Comparables
11 Winddance Drive, Lake Villa, Illinois 60046

Sold
$237,000
4 beds / 2.1 baths / 2,392 ft2
Single Family / Built: 1995
3987
33 Winddance Drive, Lake Villa, Illinois 60046
Sold
$269,900
4 beds / 2.1 baths / 2,498 ft2
Single Family / Built: 1995
6120
12 Winddance Drive, Lake Villa, Illinois 60046
Sold
$215,000
4 beds / 3.1 baths / 2,294 ft2
Single Family / Built: 1996
4923
13 Winddance Drive, Lake Villa, Illinois 60046

Sold
$299,900
3 beds / 2.1 baths / 1,776 ft2
Single Family / Built: 1996
1619
Contact Agent
Listing Provided By
Keller Williams Premier Realty
