

110 Buckingham Court, Elk Grove Village, Illinois 60007
Sorry, we are updating photos, please update this page in 15 minutes
$332,500
|
Sold
|
|
| Status: | Closed |
| Sqft: | 2,013 |
| Cost/Sqft: | $174 |
| Beds: | 3 |
| Baths: | 3 |
| Year Built: | 1984 |
| Property Taxes: | $7,510 |
| Days On Market: | 5791 |
| Lot Size: | 0,22 |
Description
This is the Custom all brick ranch you were waiting for at the price you've been asking for. Newer Roof, HVAC, H20 heater, Freshly painted thru-out. New carpeting. Neutral colors. Bay window in Lv Rm and skylight in kitchen creates a nice light atmosphere. Spacious rooms. Formal dining rm. Large yard w/ shed (w/electric). Partial basement w/crawl space area for add'l storage. 3 steps to bedrooms. Quiet cul-de-sac.
Property Specifics
| Single Family | |
| — | |
| Step Ranch | |
| 1984 | |
| Partial | |
| Brick | |
| Asphalt | |
| CUSTOM | |
| No | |
| 0.22 |
| Cook | |
| — | |
| 0 / Not Applicable | |
| None | |
| Lake Michigan | |
| Public Sewer | |
| Central Air | |
| Natural Gas, Forced Air | |
| 07700931 | |
| 08324070420000 |
Nearby Schools
| NAME: | DISTRICT: | DISTANCE: | |
|---|---|---|---|
|
Grade School
Adm Richard E Byrd Elementary Sc |
59 | — | |
|
Middle School
Grove Junior High School |
59 | Not in DB | |
|
High School
Elk Grove High School |
214 | Not in DB | |
Property History
| DATE: | EVENT: | PRICE: | SOURCE: |
|---|---|---|---|
| 5 Apr, 2012 | Sold | $332,500 | MRED MLS |
| 9 Mar, 2012 | Under contract | $350,000 | MRED MLS |
| — | Last price change | $355,000 | MRED MLS |
| 2 Jan, 2011 | Listed for sale | $369,900 | MRED MLS |
Sorry, we are updating photos, please update this page in 15 minutes
Room Specifics
All Bedroom Info:
Total Bedrooms: 3
Bedrooms Above Ground: 3
Bedrooms Below Ground: 0
Total Bedrooms: 3
Bedrooms Above Ground: 3
Bedrooms Below Ground: 0
Second Bedroom Info:
Dimensions: —
Location: —Dimensions: —
Floor Type: Carpet
Third Bedroom Info:
Dimensions: —
Location: —Dimensions: —
Floor Type: Carpet
Bathroom Info:
Full Bathrooms: 3
Partial Bathrooms: 1Full Bathrooms: 3
Bathroom Amenities: —
Bathroom in Basement: 0
Dining Room Info:
Dimensions: —
Location: —Dimensions: —
Floor Type: Carpet
Kitchen Info:
Dimensions: —
Location: —Dimensions: —
Floor Type: Vinyl
Features: Eating Area-Table Space, Pantry-Closet
Living Room Info:
Dimensions: —
Location: —Dimensions: —
Floor Type: Carpet
Family Room Info:
Dimensions: —
Location: —Dimensions: —
Floor Type: Carpet
Additional Rooms Info:
Rooms: Utility Room-1st Floor
Basement: PartialRooms: Utility Room-1st Floor
Other Specifics
| 2 | |
| Concrete Perimeter | |
| Garage | |
| — | |
| — | |
| — | |
| Patio | |
| Cul-De-Sac | |
| 150X65 | |
| — | |
| Full | |
| Skylight(s) | |
| Range, Dishwasher, Refrigerator, Washer, Dryer, Disposal | |
| Not in DB | |
| Sidewalks, Street Lights, Street Paved | |
| — | |
| Wood Burning, Attached Fireplace Doors/Screen, Heatilator |
Tax History
| Year | Property Taxes |
|---|---|
| 2012 | $7,510 |
Contact Agent
Nearby Similar Homes
1317 Cumberland Circle, Elk Grove Village, Illinois 60007
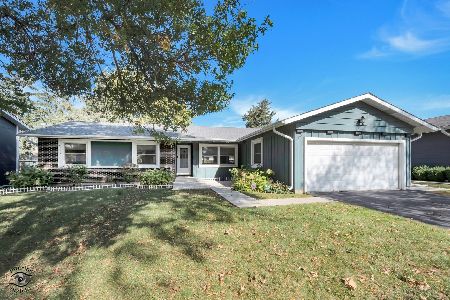
For Sale
$420,000
3 beds / 2.0 baths / 1,591 ft2
Single Family / Built: 1968
26
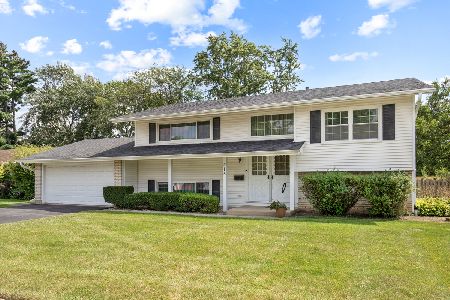
1379 Cumberland Circle, Elk Grove Village, Illinois 60007
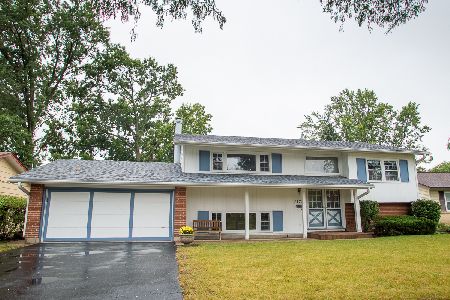
For Sale
$457,900
4 beds / 2.0 baths / 2,130 ft2
Single Family / Built: 1966
52
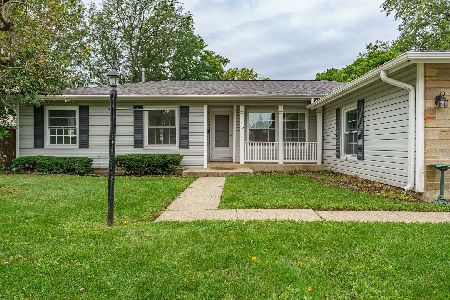
80 Essex Road, Elk Grove Village, Illinois 60007
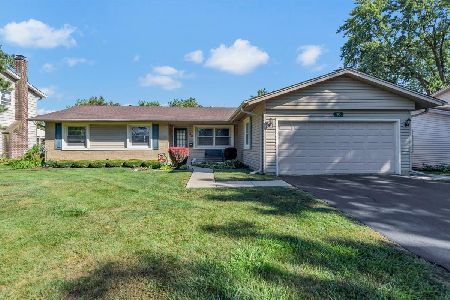
For Sale
$445,000
3 beds / 2.0 baths / 1,591 ft2
Single Family / Built: 1966
55
79 Eden Road, Elk Grove Village, Illinois 60007
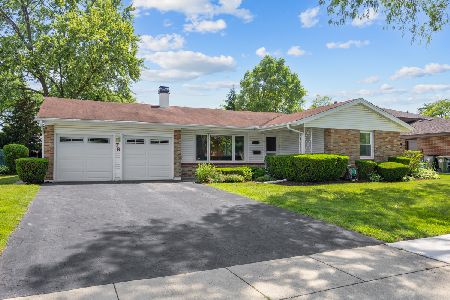
For Sale
$424,900
4 beds / 2.0 baths / 1,813 ft2
Single Family / Built: 1966
138
Nearby Sold Comparables
112 Buckingham Court, Elk Grove Village, Illinois 60007

Sold
$549,900
4 beds / 2.2 baths / 3,091 ft2
Single Family / Built: 1986
3110
139 Tottenham Lane, Elk Grove Village, Illinois 60007
Sold
$379,200
4 beds / 2.1 baths / 0 ft2
Single Family / Built: 1970
6500
109 Buckingham Court, Elk Grove Village, Illinois 60007
Sold
$399,900
4 beds / 2.1 baths / 2,358 ft2
Single Family / Built: 1986
3852
107 Buckingham Court, Elk Grove Village, Illinois 60007
Sold
$399,000
4 beds / 2.2 baths / 2,222 ft2
Single Family / Built: 1986
2684
107 Buckingham Court, Elk Grove Village, Illinois 60007
Sold
$350,000
4 beds / 2.1 baths / 2,222 ft2
Single Family / Built: 1986
5060
105 Buckingham Court, Elk Grove Village, Illinois 60007
Sold
$335,000
3 beds / 2.1 baths / 1,857 ft2
Single Family / Built: 1986
2805
Contact Agent
Listing Provided By
N. W. Village Realty, Inc.
