

110 Forest Avenue, Palatine, Illinois 60067


$307,000
|
Sold
|
|
| Status: | Closed |
| Sqft: | 1,489 |
| Cost/Sqft: | $212 |
| Beds: | 3 |
| Baths: | 2 |
| Year Built: | 1954 |
| Property Taxes: | $6,244 |
| Days On Market: | 2188 |
| Lot Size: | 0,26 |
Description
ALL BRICK 3 BEDROOM 2 BATH SPLIT LEVEL WITH NEWER KITCHEN WITH BREAKFAST BAR,GRANITE COUNTER TOPS SS APPLAIANCES. LARGE BATHS UPPER LEVEL BATH HAS WHIRLPOOL TUB AND SEPERATE SHOWER. LARGE FAMILY ROOM WITH SLIDING GLASS DOOR TO PATIO & LARGE FENCED YARD. MANY RECENT IMPROVEMENTS..NEW WINDOWS,NEWER FURNACE,NEWER H20 TANK, FRESHLY PAINTED, HARDWOOD FLOORS. JUST MINUTES TO HWY 53 AND METRA STATION. MOVE RIGHT IN!
Property Specifics
| Single Family | |
| — | |
| Bi-Level | |
| 1954 | |
| Partial, Walkout | |
| Brick | |
| Asphalt | |
| — | |
| No | |
| 0.26 |
| Cook | |
| — | |
| 0 / Not Applicable | |
| None | |
| Lake Michigan | |
| Public Sewer | |
| Central Air | |
| Natural Gas, Forced Air | |
| 10918375 | |
| 02232080130000 |
Nearby Schools
| NAME: | DISTRICT: | DISTANCE: | |
|---|---|---|---|
|
Grade School
Winston Campus-elementary |
15 | — | |
|
Middle School
Winston Campus-elementary |
15 | Not in DB | |
|
High School
Palatine High School |
211 | Not in DB | |
Property History
| DATE: | EVENT: | PRICE: | SOURCE: |
|---|---|---|---|
| 30 Mar, 2009 | Sold | $200,000 | MRED MLS |
| 13 Mar, 2009 | Under contract | $249,000 | MRED MLS |
| 2 Jan, 2009 | Listed for sale | $249,000 | MRED MLS |
| 1 Dec, 2020 | Sold | $307,000 | MRED MLS |
| 30 Oct, 2020 | Under contract | $315,000 | MRED MLS |
| 27 Oct, 2020 | Listed for sale | $315,000 | MRED MLS |
| 16 May, 2025 | Sold | $415,000 | MRED MLS |
| 13 Apr, 2025 | Under contract | $400,000 | MRED MLS |
| 3 Apr, 2025 | Listed for sale | $400,000 | MRED MLS |


Room Specifics
All Bedroom Info:
Total Bedrooms: 3
Bedrooms Above Ground: 3
Bedrooms Below Ground: 0
Total Bedrooms: 3
Bedrooms Above Ground: 3
Bedrooms Below Ground: 0
Second Bedroom Info:
Dimensions: —
Location: —Dimensions: —
Floor Type: Hardwood
Third Bedroom Info:
Dimensions: —
Location: —Dimensions: —
Floor Type: Hardwood
Bathroom Info:
Full Bathrooms: 2
Partial Bathrooms: 0Full Bathrooms: 2
Bathroom Amenities: Whirlpool, Separate Shower
Bathroom in Basement: 1
Dining Room Info:
Dimensions: —
Location: —Dimensions: —
Floor Type: Hardwood
Kitchen Info:
Dimensions: —
Location: —Dimensions: —
Floor Type: Carpet
Features: Eating Area-Table Space
Laundry Room Info:
Dimensions: —
Location: —Dimensions: —
Floor Type: Vinyl
Living Room Info:
Dimensions: —
Location: —Dimensions: —
Floor Type: Hardwood
Family Room Info:
Dimensions: —
Location: —Dimensions: —
Floor Type: Wood Laminate
Additional Rooms Info:
Rooms: No additional rooms
Basement: Partial, WalkoutRooms: No additional rooms
Other Specifics
| 1 | |
| Concrete Perimeter | |
| Garage | |
| — | |
| — | |
| — | |
| Patio, Fire Pit | |
| Fenced Yard | |
| 60 X 188 | |
| — | |
| None | |
| Hardwood Floors, Wood Laminate Floors | |
| Range, Refrigerator, Washer, Dryer | |
| Not in DB | |
| — | |
| — | |
| — |
Tax History
| Year | Property Taxes |
|---|---|
| 2009 | $6,599 |
| 2020 | $6,244 |
| 2025 | $8,196 |
Contact Agent
Nearby Similar Homes
1268 Palos Avenue, Palatine, Illinois 60067
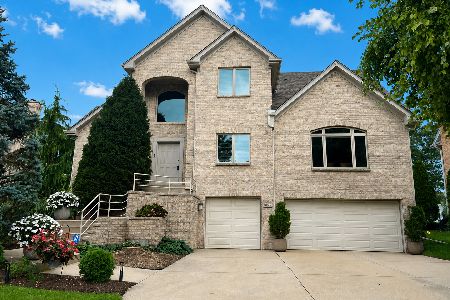
For Sale
$939,900
4 beds / 3.1 baths / 3,126 ft2
Single Family / Built: 2000
52
1308 Hill Street, Palatine, Illinois 60067
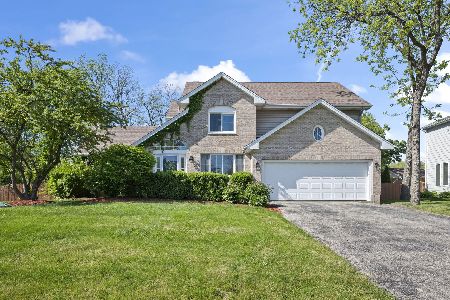
For Sale
$575,000
3 beds / 2.1 baths / 2,341 ft2
Single Family / Built: 1994
1
1173 Clearwater Court, Palatine, Illinois 60067

For Sale
$599,000
4 beds / 2.1 baths / 3,700 ft2
Single Family / Built: 1989
1
28 Portage Avenue, Palatine, Illinois 60067
For Sale
$1,100,000
4 beds / 3.1 baths / 3,328 ft2
Single Family / Built: 2026
2028
29 Portage Avenue, Palatine, Illinois 60067
For Sale
$975,000
4 beds / 3.1 baths / 3,328 ft2
Single Family / Built: 2025
2063
1485 Dundee Road, Palatine, Illinois 60074
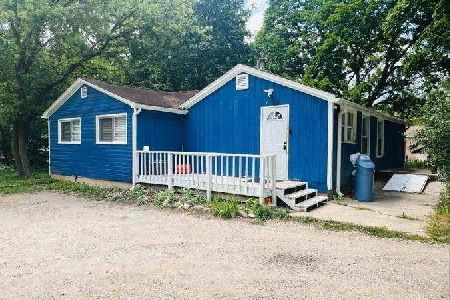
For Sale
$300,000
3 beds / 1.0 baths / 1,066 ft2
Single Family / Built: 1946
30
Nearby Sold Comparables
1080 Penny Lane, Palatine, Illinois 60067

Sold
$419,900
5 beds / 2.1 baths / 2,558 ft2
Single Family / Built: 2001
2648
1071 Penny Lane, Palatine, Illinois 60067
Sold
$360,000
5 beds / 4.0 baths / 3,090 ft2
Single Family / Built: 1999
6108
1074 Penny Lane, Palatine, Illinois 60067
Sold
$457,500
4 beds / 4.0 baths / 3,090 ft2
Single Family / Built: 2001
5344
1060 Park Avenue, Palatine, Illinois 60067
Sold
$281,300
4 beds / 2.1 baths / 2,400 ft2
Single Family / Built: 1988
4544
1060 Park Avenue, Palatine, Illinois 60067
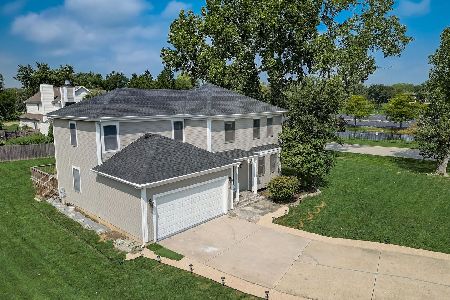
Sold
$449,000
4 beds / 2.1 baths / 2,149 ft2
Single Family / Built: 1988
1163
1032 Penny Lane, Palatine, Illinois 60067
Sold
$544,000
4 beds / 3.1 baths / 0 ft2
Single Family / Built: 2001
4796
Contact Agent
Listing Provided By
Hometown Real Estate
