

110 Roxbury Lane, Des Plaines, Illinois 60018
Subdivision > Devonshire
Sorry, we are updating photos, please update this page in 15 minutes
$242,500
|
Sold
|
|
| Status: | Closed |
| Sqft: | 0 |
| Cost/Sqft: | — |
| Beds: | 3 |
| Baths: | 2 |
| Year Built: | 1960 |
| Property Taxes: | $5,405 |
| Days On Market: | 4597 |
| Lot Size: | 0,00 |
Description
Wonderfully maintained split-level home in Devonshire! Kitchen boasts oak cabs, newer white appliances, & ceramic tile. Sun-filled basement feat new ceramic tile / perfect for entertaining w full bath & utility rm w crawl for storage. Det. Garage feat private work rm w/ deck. Huge yard..All major mechanicals recently updated- 2 yr old Roof & Siding. Steps from school, min from shopping, hwys. Sold as-is.
Property Specifics
| Single Family | |
| — | |
| Bi-Level | |
| 1960 | |
| Full | |
| Brick | |
| Asphalt | |
| — | |
| No | |
| — |
| Cook | |
| Devonshire | |
| 0 / Not Applicable | |
| None | |
| Lake Michigan | |
| Public Sewer | |
| Central Air | |
| Natural Gas | |
| 08582456 | |
| 08244040100000 |
Nearby Schools
| NAME: | DISTRICT: | DISTANCE: | |
|---|---|---|---|
|
Grade School
Devonshire School |
59 | — | |
|
Middle School
Friendship Junior High School |
59 | Not in DB | |
|
High School
Elk Grove High School |
214 | Not in DB | |
Property History
| DATE: | EVENT: | PRICE: | SOURCE: |
|---|---|---|---|
| 28 May, 2014 | Sold | $242,500 | MRED MLS |
| 23 Apr, 2014 | Under contract | $255,000 | MRED MLS |
| 10 Apr, 2014 | Listed for sale | $255,000 | MRED MLS |
Sorry, we are updating photos, please update this page in 15 minutes
Room Specifics
All Bedroom Info:
Total Bedrooms: 3
Bedrooms Above Ground: 3
Bedrooms Below Ground: 0
Total Bedrooms: 3
Bedrooms Above Ground: 3
Bedrooms Below Ground: 0
Second Bedroom Info:
Dimensions: —
Location: —Dimensions: —
Floor Type: Carpet
Third Bedroom Info:
Dimensions: —
Location: —Dimensions: —
Floor Type: Carpet
Bathroom Info:
Full Bathrooms: 2
Partial Bathrooms: 0Full Bathrooms: 2
Bathroom Amenities: —
Bathroom in Basement: 1
Dining Room Info:
Dimensions: —
Location: —Dimensions: —
Floor Type: Carpet
Kitchen Info:
Dimensions: —
Location: —Dimensions: —
Floor Type: Ceramic Tile
Features: Eating Area-Table Space
Living Room Info:
Dimensions: —
Location: —Dimensions: —
Floor Type: Carpet
Family Room Info:
Dimensions: —
Location: —Dimensions: —
Floor Type: Ceramic Tile
Additional Rooms Info:
Rooms: No additional rooms
Basement: FullRooms: No additional rooms
Other Specifics
| 2 | |
| — | |
| Garage | |
| — | |
| — | |
| — | |
| — | |
| — | |
| 60 X 125 | |
| — | |
| None | |
| — | |
| Range, Dishwasher, Refrigerator, Washer, Dryer | |
| Not in DB | |
| — | |
| — | |
| — |
Tax History
| Year | Property Taxes |
|---|---|
| 2014 | $5,405 |
Contact Agent
Nearby Similar Homes
47 Algonquin Road, Des Plaines, Illinois 60016
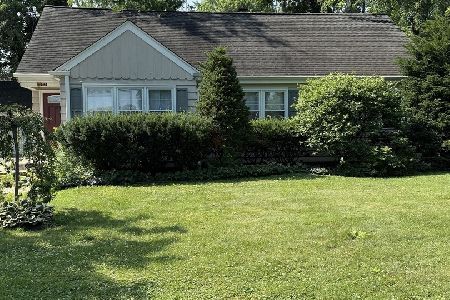
For Sale
$398,900
3 beds / 1.0 baths / 1,655 ft2
Single Family / Built: 1952
127
148 Jeffery Lane, Des Plaines, Illinois 60018

For Sale
$495,000
3 beds / 2.0 baths / 0 ft2
Single Family / Built: 1964
63
1217 Doreen Drive, Des Plaines, Illinois 60018

For Sale
$450,000
3 beds / 2.0 baths / 1,249 ft2
Single Family / Built: 1973
4
1177 Stark Place, Des Plaines, Illinois 60016
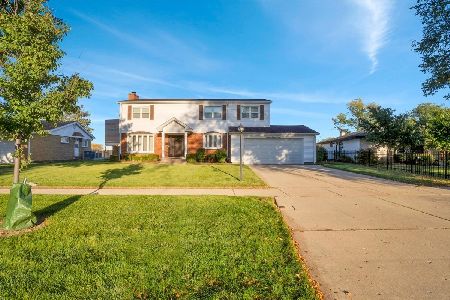
For Sale
$519,000
4 beds / 3.0 baths / 1,931 ft2
Single Family / Built: 1958
18

295 Anderson Terrace, Des Plaines, Illinois 60016

For Sale
$505,000
3 beds / 2.1 baths / 1,063 ft2
Single Family / Built: 1959
85
Nearby Sold Comparables

96 Roxbury Lane, Des Plaines, Illinois 60018

Sold
$379,000
3 beds / 3.0 baths / 0 ft2
Single Family / Built: 1962
3812
125 Roxbury Lane, Des Plaines, Illinois 60018
Sold
$224,900
4 beds / 2.0 baths / 1,656 ft2
Single Family / Built: 1961
5237
Contact Agent
Listing Provided By
3 Sixty Properties, Inc.
