

110 Stonefence Court, Aurora, Illinois 60506
Subdivision > Blackberry Creek
Sorry, we are updating photos, please update this page in 15 minutes
$241,500
|
Sold
|
|
| Status: | Closed |
| Sqft: | 2,192 |
| Cost/Sqft: | $112 |
| Beds: | 3 |
| Baths: | 3 |
| Year Built: | 1994 |
| Property Taxes: | $6,947 |
| Days On Market: | 4204 |
| Lot Size: | 0,26 |
Description
Beautiful move-in ready 2200 sqft home backing to Washington Park. Sit in your 12x16 3 season room and observe a gorgeous fully fenced backyard with all types of landscaping, flowers, shrubs, mature tress & bird watching with no neighbors staring back. 3BR + loft, gleaming hardwood floors on 1st flr, granite CT's in Island Kitchen and MBR bath, Full Bsmt, 3 Car Heated Garage. Convenient to I88 access and shopping.
Property Specifics
| Single Family | |
| — | |
| Traditional | |
| 1994 | |
| Full | |
| Aluminum Siding, Frame | |
| Asphalt | |
| BARTON II | |
| No | |
| 0.26 |
| Kane | |
| Blackberry Creek | |
| 0 / Not Applicable | |
| None | |
| Public | |
| Public Sewer | |
| Central Air | |
| Natural Gas | |
| 08915770 | |
| 1519179023 |
Nearby Schools
| NAME: | DISTRICT: | DISTANCE: | |
|---|---|---|---|
|
Grade School
Freeman Elementary School |
129 | — | |
|
Middle School
Washington Middle School |
129 | Not in DB | |
|
High School
West Aurora High School |
129 | Not in DB | |
Property History
| DATE: | EVENT: | PRICE: | SOURCE: |
|---|---|---|---|
| 10 Jul, 2015 | Sold | $241,500 | MRED MLS |
| 14 May, 2015 | Under contract | $244,900 | MRED MLS |
| 8 May, 2015 | Listed for sale | $244,900 | MRED MLS |
Sorry, we are updating photos, please update this page in 15 minutes
Room Specifics
All Bedroom Info:
Total Bedrooms: 3
Bedrooms Above Ground: 3
Bedrooms Below Ground: 0
Total Bedrooms: 3
Bedrooms Above Ground: 3
Bedrooms Below Ground: 0
Second Bedroom Info:
Dimensions: —
Location: —Dimensions: —
Floor Type: Carpet
Third Bedroom Info:
Dimensions: —
Location: —Dimensions: —
Floor Type: Carpet
Bathroom Info:
Full Bathrooms: 3
Partial Bathrooms: 1Full Bathrooms: 3
Bathroom Amenities: —
Bathroom in Basement: 0
Dining Room Info:
Dimensions: —
Location: —Dimensions: —
Floor Type: Hardwood
Kitchen Info:
Dimensions: —
Location: —Dimensions: —
Floor Type: Hardwood
Features: Eating Area-Table Space, Island, Pantry-Closet
Laundry Room Info:
Dimensions: —
Location: —Dimensions: —
Floor Type: Ceramic Tile
Living Room Info:
Dimensions: —
Location: —Dimensions: —
Floor Type: Hardwood
Family Room Info:
Dimensions: —
Location: —Dimensions: —
Floor Type: Hardwood
Additional Rooms Info:
Rooms: Loft
Basement: FullRooms: Loft
Other Specifics
| 3 | |
| Concrete Perimeter | |
| Garage | |
| — | |
| — | |
| — | |
| Deck, Porch Screened, Storms/Screens | |
| Cul-De-Sac | |
| 128X93X125X75 | |
| — | |
| Full | |
| Vaulted/Cathedral Ceilings, Hardwood Floors, First Floor Laundry | |
| Range, Microwave, Dishwasher, Refrigerator, Washer, Dryer, Disposal, Stainless Steel Appliance(s) | |
| Not in DB | |
| Street Lights, Street Paved | |
| — | |
| — |
Tax History
| Year | Property Taxes |
|---|---|
| 2015 | $6,947 |
Contact Agent
Nearby Similar Homes
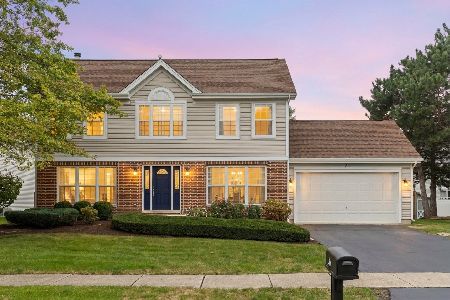
423 Constitution Drive, Aurora, Illinois 60506
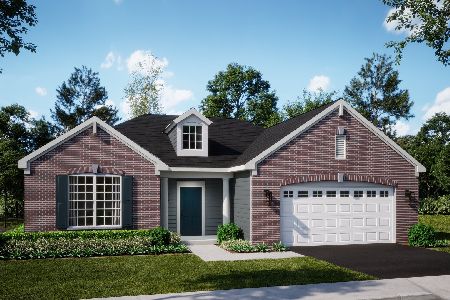
For Sale
$501,000
3 beds / 2.0 baths / 1,955 ft2
Single Family / Built: 2025
44
2250 Lowell Street, Aurora, Illinois 60506
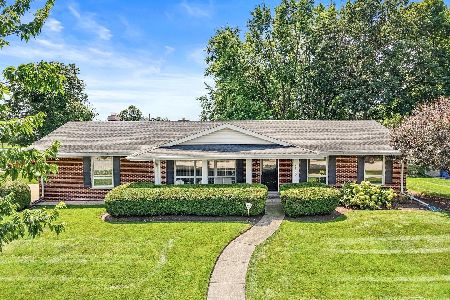
For Sale
$390,000
3 beds / 2.0 baths / 1,656 ft2
Single Family / Built: 1968
96
2415 Bradford Drive, Aurora, Illinois 60506
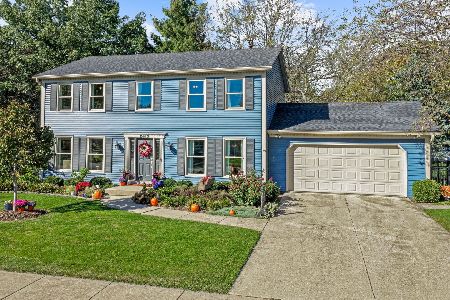
For Sale
$430,000
4 beds / 2.2 baths / 2,128 ft2
Single Family / Built: 1976
20
434 Cottrell Lane, Aurora, Illinois 60506
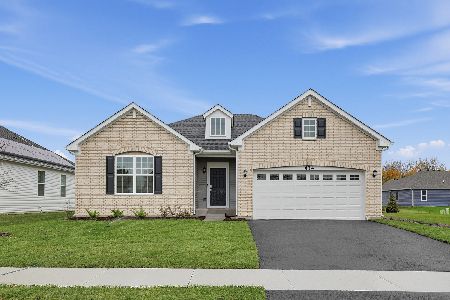
For Sale
$469,740
3 beds / 2.0 baths / 1,965 ft2
Single Family / Built: 2026
5
422 Cottrell Lane, Aurora, Illinois 60506
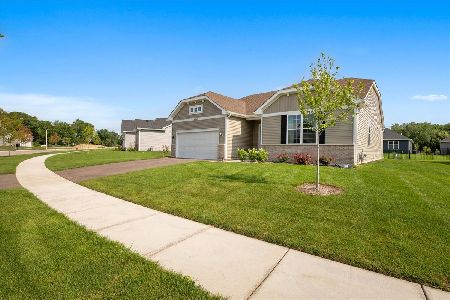
For Sale
$485,000
3 beds / 2.0 baths / 1,861 ft2
Single Family / Built: 2025
19
Nearby Sold Comparables
120 Stone Fence Court, Aurora, Illinois 60507

Sold
$275,000
4 beds / 3.1 baths / 2,589 ft2
Single Family / Built: 1996
4952
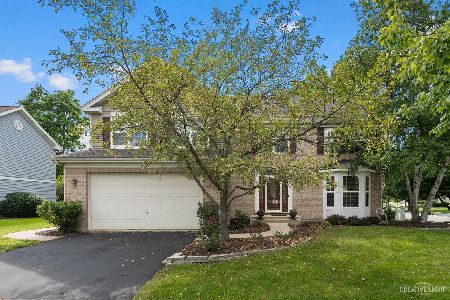
2271 Wynwood Lane, Aurora, Illinois 60506
Sold
$262,900
4 beds / 2.1 baths / 1,998 ft2
Single Family / Built: 1992
6878
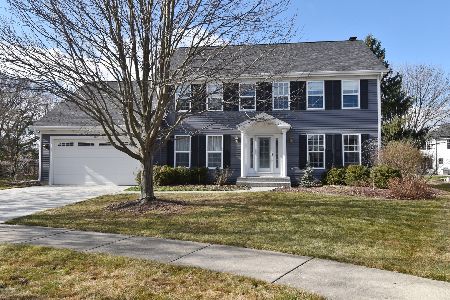
150 Stonefence Court, Aurora, Illinois 60506
Sold
$300,000
4 beds / 2.1 baths / 2,608 ft2
Single Family / Built: 1994
7022
Contact Agent
Listing Provided By
RE/MAX Excels
