

110 Walnut Avenue, Des Plaines, Illinois 60016
Sorry, we are updating photos, please update this page in 15 minutes
$250,000
|
Sold
|
|
| Status: | Closed |
| Sqft: | 1,179 |
| Cost/Sqft: | $216 |
| Beds: | 3 |
| Baths: | 2 |
| Year Built: | 1963 |
| Property Taxes: | $6,131 |
| Days On Market: | 3304 |
| Lot Size: | 0,19 |
Description
Lovely ranch home with finished basement including a second kitchen so you can cook in the summer without heating up the house. The living room has a large bay window giving the home lots of natural light. The basement is partially finished with an oversize family room including a drop ceiling. The spacious 2.5 car garage has plenty of room for storage. You will be glad to come home and relax on the huge deck in the peaceful back yard loaded with perennials. The large back yard is fenced on 3 sides giving you more privacy. This home is close to O'Hare International airport and I-90. LOCATION, LOCATION, LOCATION!! Make this your new home!!
Property Specifics
| Single Family | |
| — | |
| Ranch | |
| 1963 | |
| Full | |
| Aluminum Siding, Brick | |
| Asphalt | |
| — | |
| No | |
| 0.19 |
| Cook | |
| — | |
| 0 / Not Applicable | |
| None | |
| Lake Michigan | |
| Public Sewer | |
| Central Air | |
| Natural Gas | |
| 09776729 | |
| 09191030440000 |
Nearby Schools
| NAME: | DISTRICT: | DISTANCE: | |
|---|---|---|---|
|
Middle School
Chippewa Middle School |
62 | Not in DB | |
Property History
| DATE: | EVENT: | PRICE: | SOURCE: |
|---|---|---|---|
| 4 Jan, 2018 | Sold | $250,000 | MRED MLS |
| 28 Oct, 2017 | Under contract | $255,000 | MRED MLS |
| — | Last price change | $260,000 | MRED MLS |
| 13 Oct, 2017 | Listed for sale | $260,000 | MRED MLS |
Sorry, we are updating photos, please update this page in 15 minutes
Room Specifics
All Bedroom Info:
Total Bedrooms: 3
Bedrooms Above Ground: 3
Bedrooms Below Ground: 0
Total Bedrooms: 3
Bedrooms Above Ground: 3
Bedrooms Below Ground: 0
Second Bedroom Info:
Dimensions: —
Location: —Dimensions: —
Floor Type: Wood Laminate
Third Bedroom Info:
Dimensions: —
Location: —Dimensions: —
Floor Type: Wood Laminate
Bathroom Info:
Full Bathrooms: 2
Partial Bathrooms: 0Full Bathrooms: 2
Bathroom Amenities: —
Bathroom in Basement: 1
Dining Room Info:
Dimensions: —
Location: —Dimensions: —
Floor Type: Wood Laminate
Kitchen Info:
Dimensions: —
Location: —Dimensions: —
Floor Type: Wood Laminate
Features: Eating Area-Table Space
Living Room Info:
Dimensions: —
Location: —Dimensions: —
Floor Type: Wood Laminate
Family Room Info:
Dimensions: —
Location: —Dimensions: —
Floor Type: Carpet
Additional Rooms Info:
Rooms: Kitchen, Utility Room-Lower Level
Basement: FullRooms: Kitchen, Utility Room-Lower Level
Other Specifics
| 2.5 | |
| Concrete Perimeter | |
| Garage | |
| — | |
| — | |
| — | |
| Deck | |
| — | |
| 55X154 | |
| — | |
| None | |
| Wood Laminate Floors, First Floor Bedroom, First Floor Full Bath | |
| Microwave, Portable Dishwasher, Refrigerator, Washer, Dryer, Cooktop, Built-In Oven | |
| Not in DB | |
| Street Lights, Street Paved | |
| — | |
| — |
Tax History
| Year | Property Taxes |
|---|---|
| 2018 | $6,131 |
Contact Agent
Nearby Similar Homes
1177 Stark Place, Des Plaines, Illinois 60016
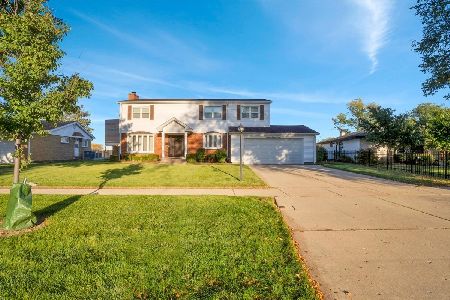
For Sale
$519,000
4 beds / 3.0 baths / 1,931 ft2
Single Family / Built: 1958
7
255 Walnut Avenue, Des Plaines, Illinois 60016
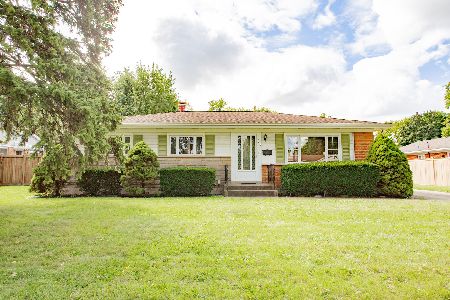
For Sale
$389,000
3 beds / 1.1 baths / 1,179 ft2
Single Family / Built: 1958
35
47 Algonquin Road, Des Plaines, Illinois 60016
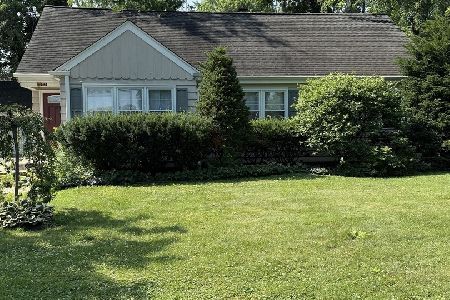
For Sale
$398,900
3 beds / 1.0 baths / 1,655 ft2
Single Family / Built: 1952
116
295 Anderson Terrace, Des Plaines, Illinois 60016
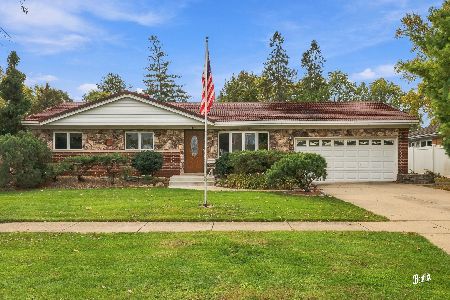
For Sale
$505,000
3 beds / 2.1 baths / 1,063 ft2
Single Family / Built: 1959
74
345 Dempster Street, Des Plaines, Illinois 60016
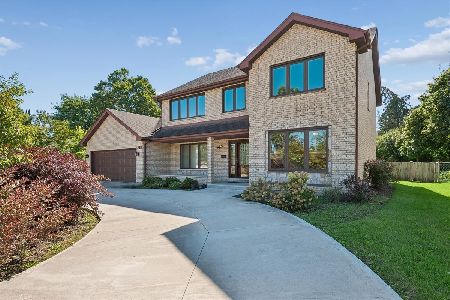
For Sale
$700,000
5 beds / 3.1 baths / 0 ft2
Single Family / Built: 1988
24
433 Kinkaid Court, Des Plaines, Illinois 60016
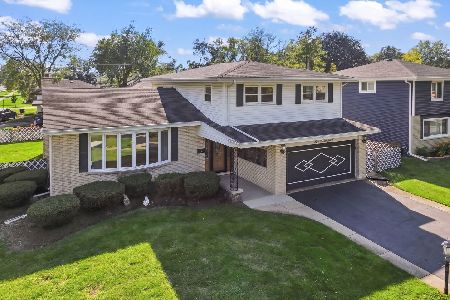
For Sale
$560,000
4 beds / 2.1 baths / 2,144 ft2
Single Family / Built: 1970
8
Nearby Sold Comparables
963 Leahy Circle, Des Plaines, Illinois 60016

Sold
$499,000
5 beds / 3.1 baths / 0 ft2
Single Family / Built: —
7011
963 Leahy Circle, Des Plaines, Illinois 60016
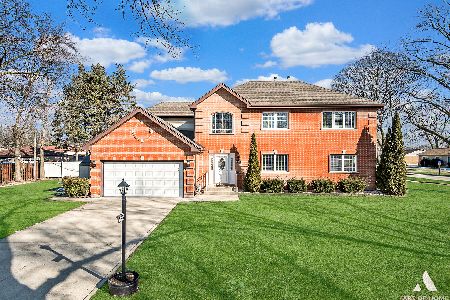
Sold
$444,000
5 beds / 3.2 baths / 0 ft2
Single Family / Built: 1961
2344
963 Leahy Circle, Des Plaines, Illinois 60016
Sold
$439,000
5 beds / 3.2 baths / 3,200 ft2
Single Family / Built: 1961
3172
115 Walnut Avenue, Des Plaines, Illinois 60016
Sold
$171,900
3 beds / 1.1 baths / 1,072 ft2
Single Family / Built: 1957
6426
106 Walnut Avenue, Des Plaines, Illinois 60016
Sold
$239,000
3 beds / 1.1 baths / 1,179 ft2
Single Family / Built: 1959
3782
103 Walnut Avenue, Des Plaines, Illinois 60016
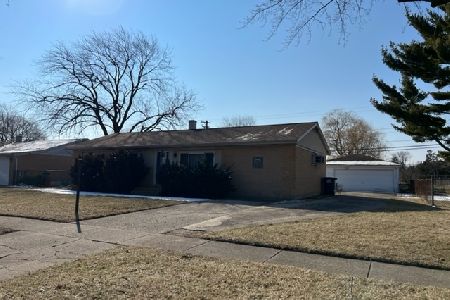
Sold
$265,000
3 beds / 1.1 baths / 1,072 ft2
Single Family / Built: 1959
1696
Contact Agent
Listing Provided By
Kettley & Co. Inc.
