

1100 Dawson Lane, Algonquin, Illinois 60102
Subdivision > Dawson Mill
Sorry, we are updating photos, please update this page in 15 minutes
$203,000
|
Sold
|
|
| Status: | Closed |
| Sqft: | 1,451 |
| Cost/Sqft: | $138 |
| Beds: | 3 |
| Baths: | 3 |
| Year Built: | — |
| Property Taxes: | $5,770 |
| Days On Market: | 4667 |
| Lot Size: | 0,32 |
Description
SIGNIFICANT $25,000 PRICE DROP ON PRETTILY KEPT HOME ON LOVELY CORNER LOT! CONVENIENT SHOPPING ALONG RANDALL AND ALGONQUIN ROADS AND QUICK DRIVE TO 90. NOTHING TO DO BUT MOVE IN. FRESHLY PAINTED, NEWER ROOF, INSULATED GARAGE, SENSATIONAL PAVER PATIO, FENCED YARD AND OUTDOOR SHED MAKE OUTDOORS ENJOYABLE! TRUE MASTER SUITE W/ DOUBLE CLOSETS & UPDATED BATH. FINISHED LOWER LEVEL FOR MORE ROOM TO PLAY.
Property Specifics
| Single Family | |
| — | |
| Other | |
| — | |
| Full | |
| Aluminum Siding | |
| Asphalt | |
| — | |
| No | |
| 0.32 |
| Mc Henry | |
| Dawson Mill | |
| 0 / Not Applicable | |
| None | |
| Public | |
| Public Sewer | |
| Central Air | |
| Natural Gas, Forced Air | |
| 08529594 | |
| 1932152007 |
Property History
| DATE: | EVENT: | PRICE: | SOURCE: |
|---|---|---|---|
| 23 May, 2014 | Sold | $203,000 | MRED MLS |
| 20 Mar, 2014 | Under contract | $200,000 | MRED MLS |
| — | Last price change | $225,000 | MRED MLS |
| 4 Feb, 2014 | Listed for sale | $225,000 | MRED MLS |
Sorry, we are updating photos, please update this page in 15 minutes
Room Specifics
All Bedroom Info:
Total Bedrooms: 3
Bedrooms Above Ground: 3
Bedrooms Below Ground: 0
Total Bedrooms: 3
Bedrooms Above Ground: 3
Bedrooms Below Ground: 0
Second Bedroom Info:
Dimensions: —
Location: —Dimensions: —
Floor Type: Carpet
Third Bedroom Info:
Dimensions: —
Location: —Dimensions: —
Floor Type: Carpet
Bathroom Info:
Full Bathrooms: 3
Partial Bathrooms: 1Full Bathrooms: 3
Bathroom Amenities: —
Bathroom in Basement: 0
Dining Room Info:
Dimensions: —
Location: —Dimensions: —
Floor Type: Carpet
Kitchen Info:
Dimensions: —
Location: —Dimensions: —
Floor Type: Vinyl
Features: Eating Area-Table Space
Laundry Room Info:
Dimensions: —
Location: —Dimensions: —
Floor Type: Vinyl
Living Room Info:
Dimensions: —
Location: —Dimensions: —
Floor Type: Carpet
Family Room Info:
Dimensions: —
Location: —Dimensions: —
Floor Type: Carpet
Additional Rooms Info:
Rooms: Foyer, Recreation Room
Basement: FullRooms: Foyer, Recreation Room
Other Specifics
| 2 | |
| Concrete Perimeter | |
| Garage | |
| — | |
| — | |
| — | |
| Patio, Brick Paver Patio | |
| Corner Lot | |
| 20 X 70 X136 X 107 X 135 | |
| — | |
| Full | |
| Vaulted/Cathedral Ceilings, First Floor Laundry | |
| Range, Microwave, Dishwasher, Refrigerator, Washer, Dryer, Disposal | |
| Not in DB | |
| — | |
| — | |
| — |
Tax History
| Year | Property Taxes |
|---|---|
| 2014 | $5,770 |
Contact Agent
Nearby Similar Homes



Nearby Sold Comparables
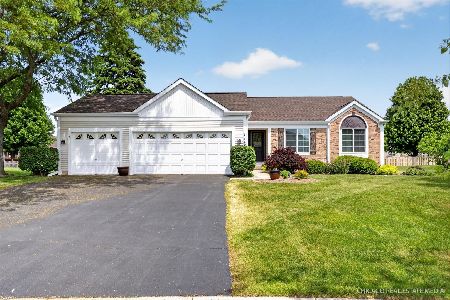
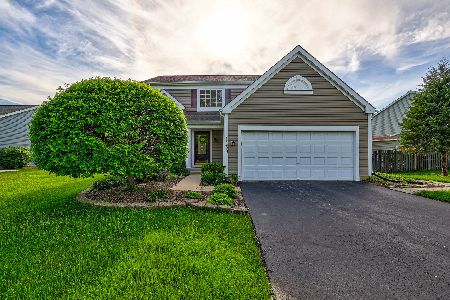
1121 Dawson Lane, Algonquin, Illinois 60102

Sold
$249,000
4 beds / 2.1 baths / 2,298 ft2
Single Family / Built: 1995
4555
Contact Agent
Listing Provided By
Keller Williams Success Realty
