

1100 Highland Avenue, Elgin, Illinois 60123


$345,000
|
Sold
|
|
| Status: | Closed |
| Sqft: | 1,140 |
| Cost/Sqft: | $303 |
| Beds: | 3 |
| Baths: | 2 |
| Year Built: | 1950 |
| Property Taxes: | $5,551 |
| Days On Market: | 150 |
| Lot Size: | 0,00 |
Description
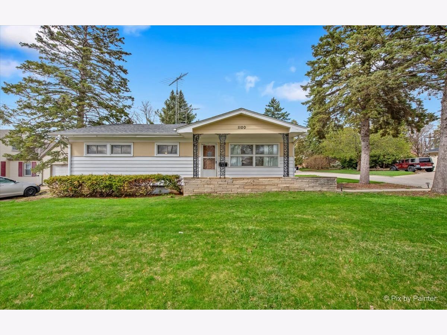
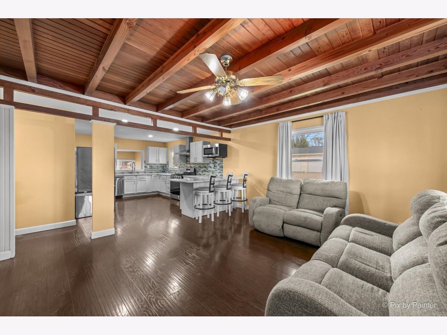
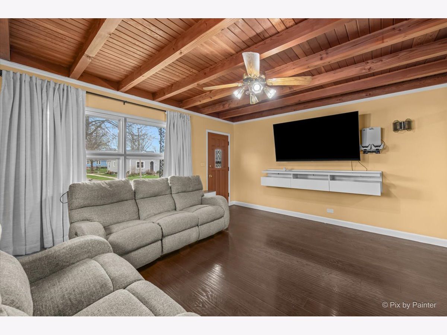
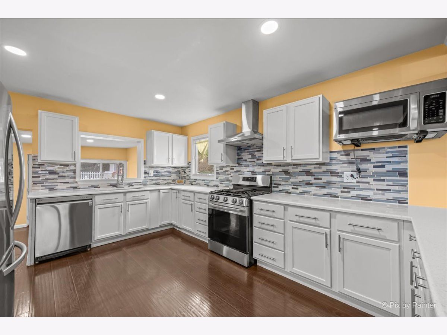
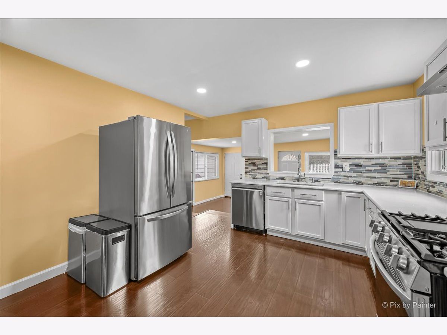
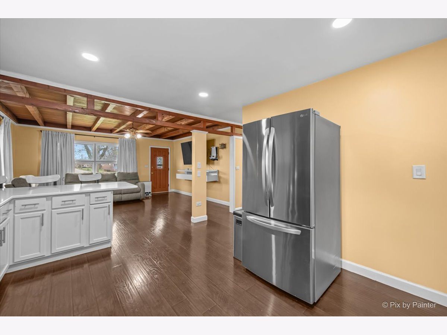
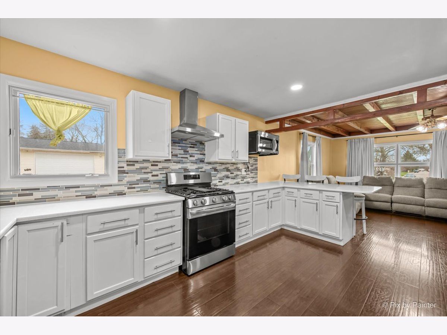
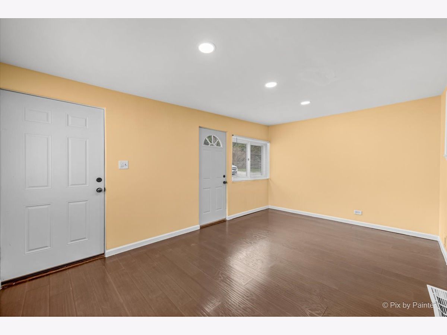
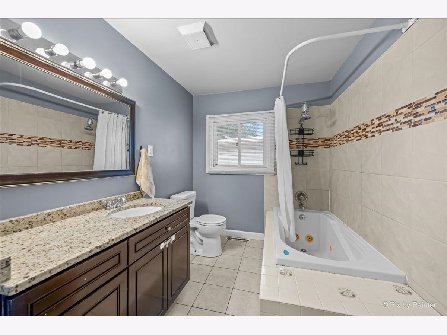
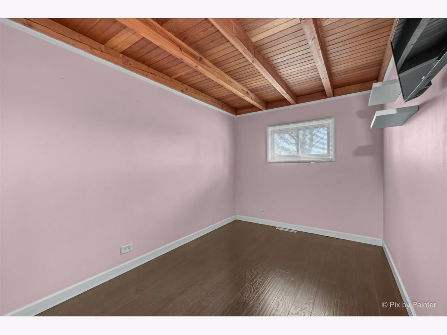
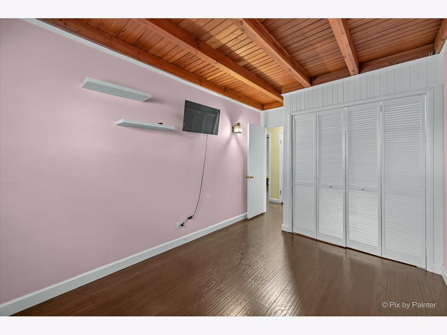
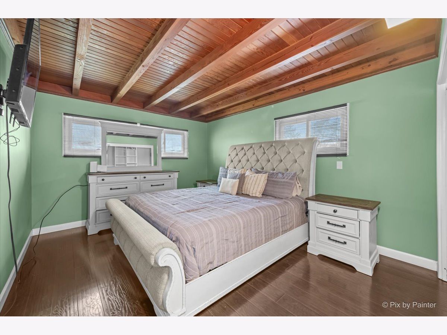
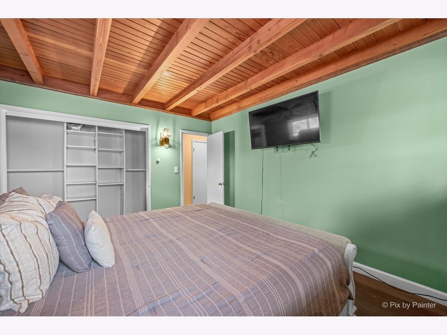
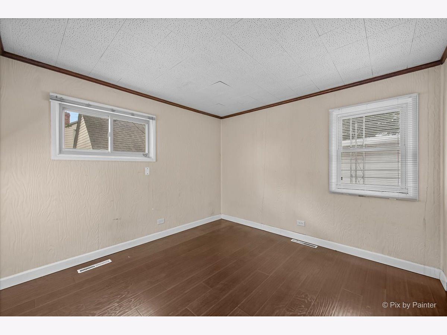
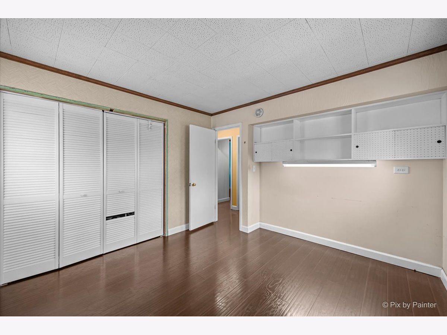
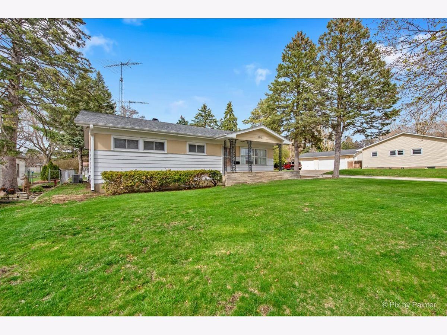
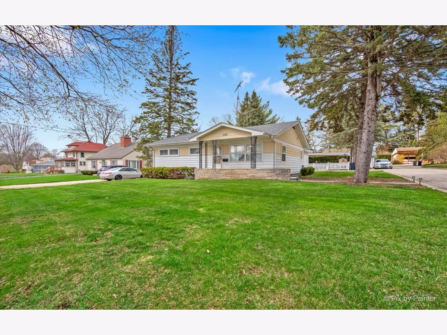
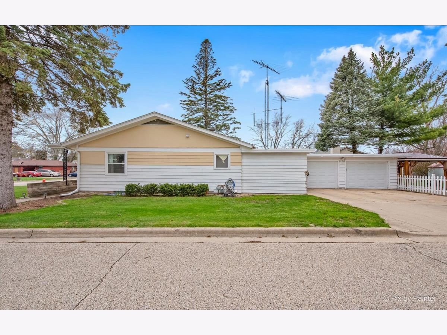
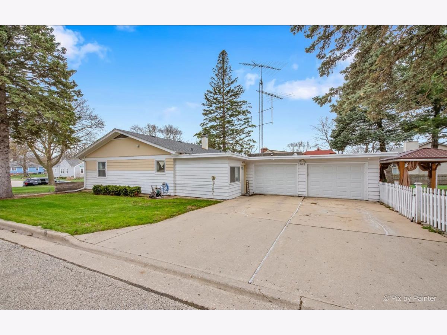
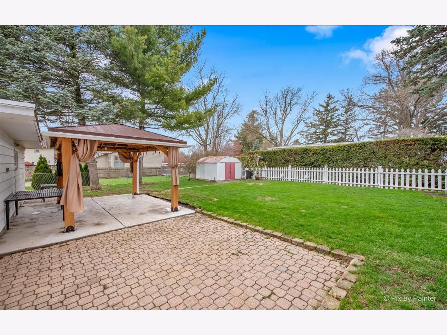
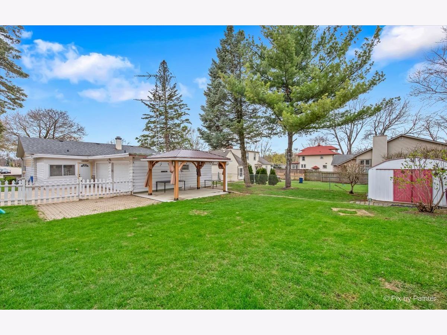
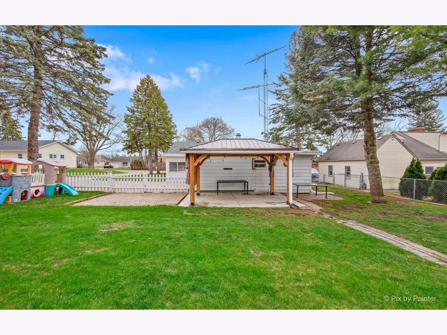
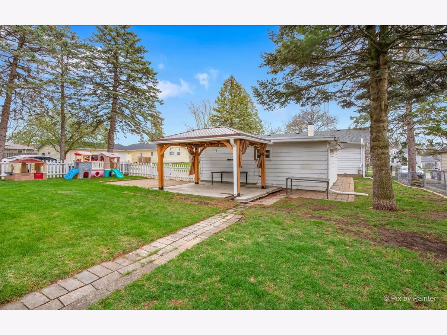

Welcome to this beautifully maintained ranch offering the perfect blend of space, character, and modern updates! Step inside to an inviting open-concept layout featuring rich hardwood floors and stunning exposed wood beam ceilings, creating a warm and welcoming atmosphere throughout the main living area. The updated kitchen is a true highlight with white shaker cabinets, quartz countertops, stainless steel appliances, and a modern tile backsplash, seamlessly flowing into the living and dining spaces-ideal for entertaining. This home offers generously sized bedrooms and an updated full bathroom with a granite vanity and tiled tub/shower. The finished basement expands your living space with a large recreation area, custom built-in bar, additional bathroom with shower, and flexible space perfect for a home office, gym, or hosting gatherings. Step outside to your own private retreat featuring a spacious paver patio with gazebo, perfect for summer entertaining, along with a large fenced yard, storage shed, and plenty of room to relax or play. Additional highlights include a 2-car attached garage, extended driveway, and excellent curb appeal on a generous lot with mature trees. A rare combination of indoor space and outdoor lifestyle-this one is a must-see!
Property Specifics
| Single Family | |
| — | |
| — | |
| 1950 | |
| — | |
| — | |
| No | |
| — |
| Kane | |
| — | |
| 0 / Not Applicable | |
| — | |
| — | |
| — | |
| 12618979 | |
| 0615276020 |
Property History
| DATE: | EVENT: | PRICE: | SOURCE: |
|---|---|---|---|
| 1 Jun, 2026 | Sold | $345,000 | MRED MLS |
| 2 May, 2026 | Under contract | $344,900 | MRED MLS |
| 16 Apr, 2026 | Listed for sale | $344,900 | MRED MLS |
Room Specifics
Total Bedrooms: 3
Bedrooms Above Ground: 3
Bedrooms Below Ground: 0
Dimensions: —
Floor Type: —
Dimensions: —
Floor Type: —
Full Bathrooms: 2
Bathroom Amenities: —
Bathroom in Basement: 1
Rooms: —
Basement Description: —
Other Specifics
| 2 | |
| — | |
| — | |
| — | |
| — | |
| 50X145 | |
| — | |
| — | |
| — | |
| — | |
| Not in DB | |
| — | |
| — | |
| — | |
| — |
Tax History
| Year | Property Taxes |
|---|---|
| 2026 | $5,551 |
Contact Agent
Nearby Similar Homes
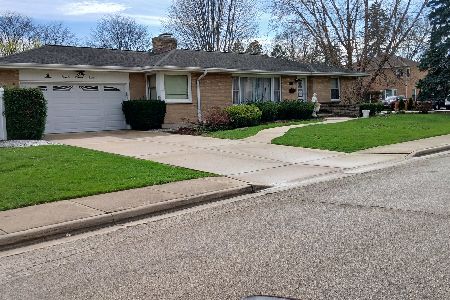
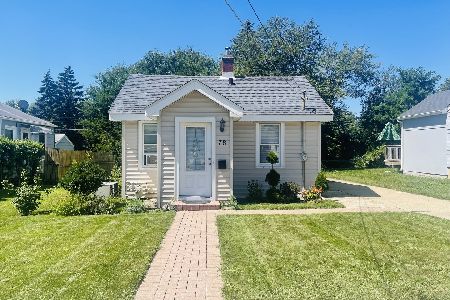
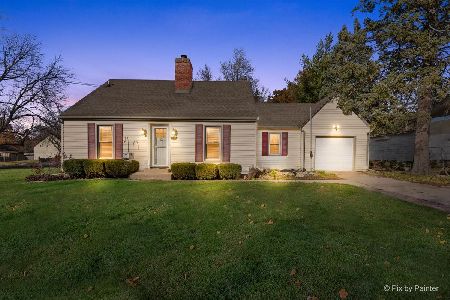
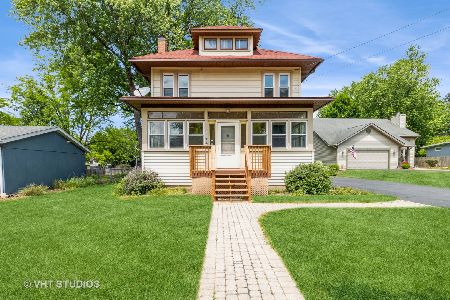
Nearby Sold Comparables

Contact Agent
Listing Provided By
Zamudio Realty Group
