

1110 Highland Avenue, Elgin, Illinois 60123
Sorry, we are updating photos, please update this page in 15 minutes
$219,000
|
Sold
|
|
| Status: | Closed |
| Sqft: | 1,800 |
| Cost/Sqft: | $122 |
| Beds: | 3 |
| Baths: | 2 |
| Year Built: | 1994 |
| Property Taxes: | $5,262 |
| Days On Market: | 4069 |
| Lot Size: | 0,34 |
Description
VERY PRIVATE-VERY CLEAN! NEWER CUSTOM BUILT CONTEMPORARY ON 1/3 ACRE W/MATURE TREES, HARDWOOD FLOORS IN KIT/DR/FOYER, SOLID OAK CABINETS/VANITIES, WOOD DOORS/TRIM/RAILS, VAULTED FAMILY RM LEADS UP TO SPACIOUS LOFT, LARGE BEDROOMS ALL W/WALK-IN CLOSETS/FANS, FULL BASEMENT HAS ROUGH-IN BATH, FURNACE '07, ROOF '10, FRIDGE '12, DISHWSR '14, 2 1/2 CAR GARAGE. FANTASTIC HOME & LOT!!
Property Specifics
| Single Family | |
| — | |
| Contemporary | |
| 1994 | |
| Full | |
| Aluminum Siding | |
| — | |
| CUSTOM | |
| No | |
| 0.34 |
| Kane | |
| — | |
| 0 / Not Applicable | |
| None | |
| Public | |
| Public Sewer | |
| Central Air | |
| Natural Gas, Forced Air | |
| 09036396 | |
| 0615276031 |
Nearby Schools
| NAME: | DISTRICT: | DISTANCE: | |
|---|---|---|---|
|
Grade School
Highland Elementary School |
46 | — | |
|
Middle School
Kimball Middle School |
46 | Not in DB | |
|
High School
Larkin High School |
46 | Not in DB | |
Property History
| DATE: | EVENT: | PRICE: | SOURCE: |
|---|---|---|---|
| 30 Oct, 2015 | Sold | $219,000 | MRED MLS |
| 24 Sep, 2015 | Under contract | $219,900 | MRED MLS |
| 11 Sep, 2015 | Listed for sale | $219,900 | MRED MLS |
Sorry, we are updating photos, please update this page in 15 minutes
Room Specifics
All Bedroom Info:
Total Bedrooms: 3
Bedrooms Above Ground: 3
Bedrooms Below Ground: 0
Total Bedrooms: 3
Bedrooms Above Ground: 3
Bedrooms Below Ground: 0
Second Bedroom Info:
Dimensions: —
Location: —Dimensions: —
Floor Type: Carpet
Third Bedroom Info:
Dimensions: —
Location: —Dimensions: —
Floor Type: Carpet
Bathroom Info:
Full Bathrooms: 2
Partial Bathrooms: 0Full Bathrooms: 2
Bathroom Amenities: —
Bathroom in Basement: 0
Dining Room Info:
Dimensions: —
Location: —Dimensions: —
Floor Type: Hardwood
Kitchen Info:
Dimensions: —
Location: —Dimensions: —
Floor Type: Hardwood
Features: Eating Area-Breakfast Bar
Laundry Room Info:
Dimensions: —
Location: —Dimensions: —
Floor Type: Ceramic Tile
Living Room Info:
Dimensions: —
Location: —Dimensions: —
Floor Type: Carpet
Family Room Info:
Dimensions: —
Location: —Dimensions: —
Floor Type: Hardwood
Additional Rooms Info:
Rooms: No additional rooms
Basement: FullRooms: No additional rooms
Other Specifics
| 2.5 | |
| — | |
| Garage | |
| — | |
| — | |
| — | |
| Deck | |
| — | |
| 55X270 | |
| — | |
| — | |
| Vaulted/Cathedral Ceilings, Hardwood Floors, First Floor Bedroom, First Floor Laundry | |
| Range, Microwave, Dishwasher, Refrigerator, Washer, Dryer, Disposal | |
| Not in DB | |
| — | |
| — | |
| Gas Log, Gas Starter |
Tax History
| Year | Property Taxes |
|---|---|
| 2015 | $5,262 |
Contact Agent
Nearby Similar Homes
279 Aldine Street, Elgin, Illinois 60123
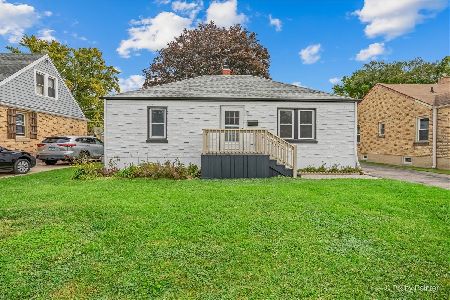
For Sale
$300,000
3 beds / 2.0 baths / 1,216 ft2
Single Family / Built: 1950
22
254 Wing Park Boulevard, Elgin, Illinois 60123

For Sale
$395,000
2 beds / 2.1 baths / 1,822 ft2
Single Family / Built: 1955
37
320 Alfred Avenue, Elgin, Illinois 60123

For Sale
$315,000
3 beds / 1.1 baths / 1,334 ft2
Single Family / Built: 1957
31
186 Du Bois Avenue, Elgin, Illinois 60123

For Sale
$455,000
5 beds / 2.1 baths / 4,592 ft2
Single Family / Built: 1930
18
164 Du Bois Avenue, Elgin, Illinois 60123

For Sale
$294,500
2 beds / 2.0 baths / 1,623 ft2
Single Family / Built: 1951
10
304 Worth Avenue, Elgin, Illinois 60123

For Sale
$300,000
3 beds / 2.0 baths / 1,600 ft2
Single Family / Built: 1925
31
Nearby Sold Comparables
1106 Highland Avenue, Elgin, Illinois 60123
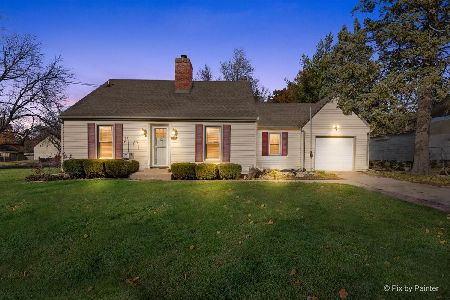
Sold
$319,900
3 beds / 2.0 baths / 2,815 ft2
Single Family / Built: 1940
352
1130 Highland Avenue, Elgin, Illinois 60123
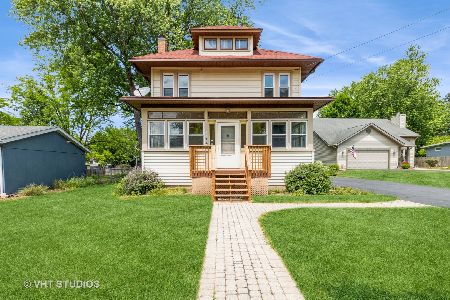
Sold
$279,900
3 beds / 2.0 baths / 1,620 ft2
Single Family / Built: 1910
1249
1100 Highland Avenue, Elgin, Illinois 60123

Sold
$344,900
3 beds / 2.0 baths / 1,140 ft2
Single Family / Built: 1950
199
1105 Highland Avenue, Elgin, Illinois 60123

Sold
$84,000
2 beds / 1.0 baths / 878 ft2
Single Family / Built: 1940
4104
1148 Highland Avenue, Elgin, Illinois 60123
Sold
$124,900
3 beds / 1.1 baths / 1,477 ft2
Single Family / Built: 1940
4881
1148 Highland Avenue, Elgin, Illinois 60123

Sold
$174,900
3 beds / 1.1 baths / 1,477 ft2
Single Family / Built: 1940
2215
Contact Agent
Listing Provided By
RE/MAX Central Inc.
