

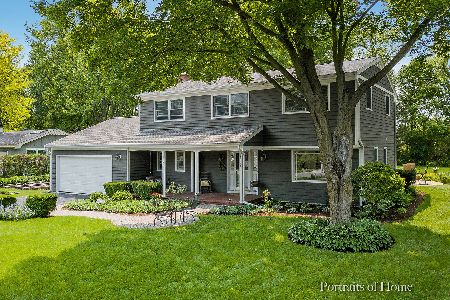
1101 Fargo Boulevard, Geneva, Illinois 60134
Sorry, we are updating photos, please update this page in 15 minutes
$330,000
|
Sold
|
|
| Status: | Closed |
| Sqft: | 2,749 |
| Cost/Sqft: | $124 |
| Beds: | 4 |
| Baths: | 3 |
| Year Built: | 1960 |
| Property Taxes: | $10,693 |
| Days On Market: | 6325 |
| Lot Size: | 0,39 |
Description
Walk to train (0.9 mi) from this remodeled home on a spectacular 0.4 acre lot. Huge country kit w/ Zodiac quartz counters; maple cabs & butcher block island; Old Chicago brick tile fl; garden window w/ window seat. Enjoy the pvt fenced yard from sunroom or huge brick paver patio. Remodeled mstr bath - new Kohler toilet, sink & WP tub; Corian counters, maple cabs. Newer Pella windows & ext doors. New roof, much more!
Property Specifics
| Single Family | |
| — | |
| Colonial | |
| 1960 | |
| Full | |
| Aluminum/Vinyl/Steel Siding, Brick | |
| Asphalt | |
| — | |
| No | |
| 0.39 |
| Kane | |
| — | |
| 0 / Not Applicable | |
| None | |
| Public | |
| Public Sewer | |
| Central Air | |
| Natural Gas, Forced Air, Sep Heating Systems - 2+, Zoned | |
| 07274200 | |
| 1210304006 |
Nearby Schools
| NAME: | DISTRICT: | DISTANCE: | |
|---|---|---|---|
|
Grade School
Western Avenue Elementary School |
304 | — | |
|
Middle School
Geneva Middle School |
304 | Not in DB | |
|
High School
Geneva Community High School |
304 | Not in DB | |
Property History
| DATE: | EVENT: | PRICE: | SOURCE: |
|---|---|---|---|
| 9 Nov, 2009 | Sold | $330,000 | MRED MLS |
| 19 Sep, 2009 | Under contract | $340,000 | MRED MLS |
| — | Last price change | $349,800 | MRED MLS |
| 17 Jul, 2009 | Listed for sale | $389,800 | MRED MLS |
Sorry, we are updating photos, please update this page in 15 minutes
Room Specifics
All Bedroom Info:
Total Bedrooms: 4
Bedrooms Above Ground: 4
Bedrooms Below Ground: 0
Total Bedrooms: 4
Bedrooms Above Ground: 4
Bedrooms Below Ground: 0
Second Bedroom Info:
Dimensions: —
Location: —Dimensions: —
Floor Type: Hardwood
Third Bedroom Info:
Dimensions: —
Location: —Dimensions: —
Floor Type: Hardwood
Fourth Bedroom Info:
Dimensions: —
Location: —Dimensions: —
Floor Type: Carpet
Bathroom Info:
Full Bathrooms: 3
Partial Bathrooms: 1Full Bathrooms: 3
Bathroom Amenities: Whirlpool
Bathroom in Basement: 0
Dining Room Info:
Dimensions: —
Location: —Dimensions: —
Floor Type: Hardwood
Kitchen Info:
Dimensions: —
Location: —Dimensions: —
Floor Type: Ceramic Tile
Features: Eating Area-Table Space, Island, Pantry-Closet
Living Room Info:
Dimensions: —
Location: —Dimensions: —
Floor Type: Carpet
Additional Rooms Info:
Rooms: Den, Gallery, Sun Room
Basement: FullRooms: Den, Gallery, Sun Room
Other Specifics
| 2 | |
| Concrete Perimeter | |
| Garage | |
| — | |
| — | |
| — | |
| Patio | |
| Corner Lot, Fenced Yard | |
| 194X88X193X88 | |
| Pull Down Stair,Unfinished | |
| Full | |
| Skylight(s) | |
| Double Oven, Range, Microwave, Dishwasher, Refrigerator, Washer, Dryer, Disposal | |
| Not in DB | |
| Sidewalks, Street Lights, Street Paved | |
| — | |
| Gas Log, Gas Starter |
Tax History
| Year | Property Taxes |
|---|---|
| 2009 | $10,693 |
Contact Agent
Nearby Similar Homes
1516 Batavia Avenue, Geneva, Illinois 60134
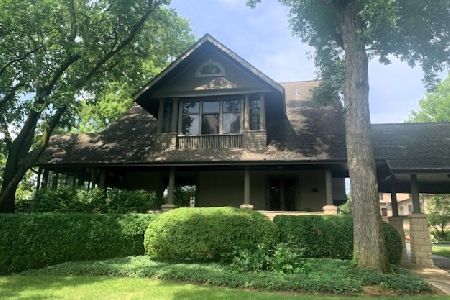
For Sale
$1,750,000
5 beds / 5.1 baths / 5,398 ft2
Single Family / Built: —
172

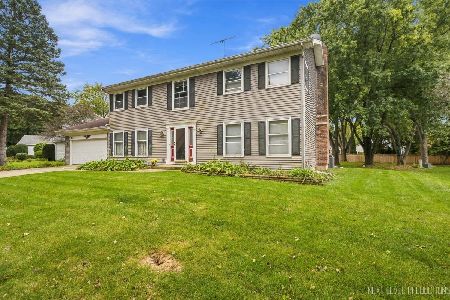
735 Hawthorne Lane, Geneva, Illinois 60134

For Sale
$1,250,000
4 beds / 3.1 baths / 3,362 ft2
Single Family / Built: 1923
22
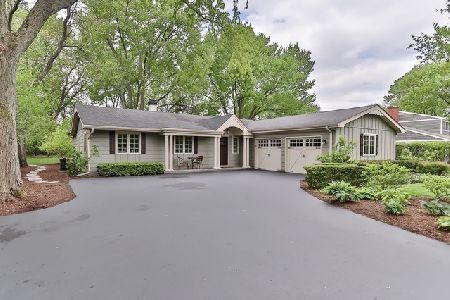
600 Creekside Drive, Geneva, Illinois 60134

For Sale
$1,150,000
4 beds / 4.1 baths / 3,434 ft2
Single Family / Built: 1995
9
Nearby Sold Comparables
1220 Dunstan Road, Geneva, Illinois 60134

Sold
$529,900
4 beds / 2.1 baths / 0 ft2
Single Family / Built: 1960
7375
1308 Dunstan Road, Geneva, Illinois 60134
Sold
$237,500
3 beds / 1.1 baths / 1,305 ft2
Single Family / Built: 1958
2913
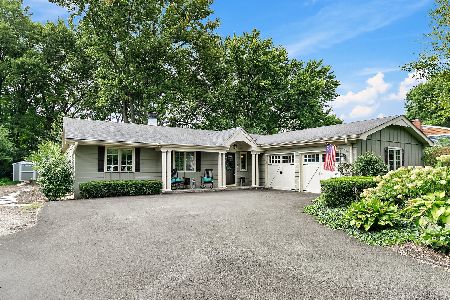
1122 Dunstan Road, Geneva, Illinois 60134
Sold
$525,000
4 beds / 2.1 baths / 2,861 ft2
Single Family / Built: 1960
2245
1209 Dunstan Road, Geneva, Illinois 60134
Sold
$769,900
4 beds / 3.1 baths / 3,854 ft2
Single Family / Built: 2006
2773
Contact Agent
Listing Provided By
Connection Realty
