

1101 Hazel Street, Pontiac, Illinois 61764


$157,000
|
Sold
|
|
| Status: | Closed |
| Sqft: | 1,400 |
| Cost/Sqft: | $109 |
| Beds: | 3 |
| Baths: | 2 |
| Year Built: | 1906 |
| Property Taxes: | $1,172 |
| Days On Market: | 1964 |
| Lot Size: | 0,11 |
Description
This 3 bedroom 2 bath open concept home has been completely remodeled from top to bottom. Home and garage roof and siding new in 2020. Plumbing, wiring, drywall, insulation, cabinets, luxury vinyl flooring, bathrooms, ceiling fixtures and fans, garage doors, back deck, kitchen appliances and counter tops , washer and dryer, tank-less water heater, furnace, a/c , and windows all new in 2021. Privacy wooden fence will be completed prior to closing. Kitchen appliances are stainless steel, including 5 burner gas stove, side by side refrigerator, Bosch dishwasher and built-in microwave. Other rooms are bathrooms. Main floor has spacious bedroom with two additional bedrooms on 2nd floor. Must see to appreciate all the updates in this beautiful home.
Property Specifics
| Single Family | |
| — | |
| Traditional | |
| 1906 | |
| None | |
| Vinyl Siding | |
| Asphalt | |
| — | |
| No | |
| 0.11 |
| Livingston | |
| Not Applicable | |
| — / Not Applicable | |
| None | |
| Public | |
| Public Sewer | |
| Central Air | |
| Natural Gas | |
| 11135055 | |
| 15151548701400 |
Nearby Schools
| NAME: | DISTRICT: | DISTANCE: | |
|---|---|---|---|
|
Grade School
Attendance Centers |
429 | — | |
|
Middle School
Pontiac High School |
90 | Not in DB | |
|
High School
Pontiac High School |
90 | Not in DB | |
Property History
| DATE: | EVENT: | PRICE: | SOURCE: |
|---|---|---|---|
| 24 Jul, 2012 | Sold | $22,500 | MRED MLS |
| 24 Jul, 2012 | Under contract | $25,000 | MRED MLS |
| 25 Mar, 2011 | Listed for sale | $49,500 | MRED MLS |
| 20 Aug, 2021 | Sold | $157,000 | MRED MLS |
| 13 Jul, 2021 | Under contract | $152,000 | MRED MLS |
| 24 Jun, 2021 | Listed for sale | $152,000 | MRED MLS |


Room Specifics
Total Bedrooms: 3
Bedrooms Above Ground: 3
Bedrooms Below Ground: 0
Dimensions: —
Floor Type: Vinyl
Dimensions: —
Floor Type: Vinyl
Full Bathrooms: 2
Bathroom Amenities: —
Bathroom in Basement: —
Dimensions: —
Floor Type: Vinyl
Dimensions: —
Floor Type: Vinyl
Rooms: Other Room
Other Specifics
| 2 | |
| Concrete Perimeter | |
| Garage | |
| — | |
| — | |
| — | |
| Deck, Porch | |
| — | |
| 50 X 100 | |
| — | |
| None | |
| First Floor Laundry, First Floor Full Bath, Walk-In Closet(s) | |
| — | |
| Not in DB | |
| Sidewalks, Street Lights, Street Paved | |
| — | |
| — |
Tax History
| Year | Property Taxes |
|---|---|
| 2012 | $35 |
| 2021 | $1,172 |
Contact Agent
Nearby Similar Homes
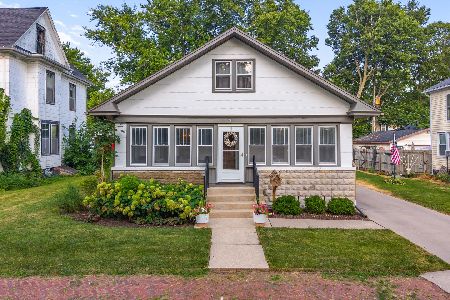
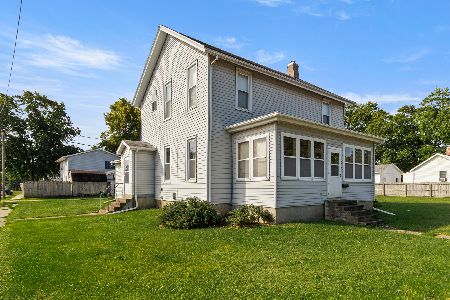
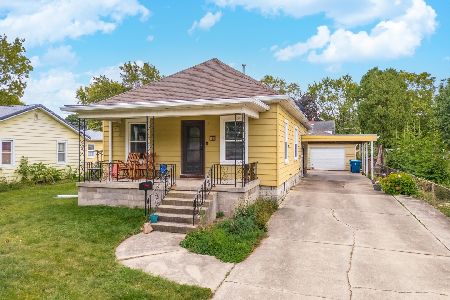
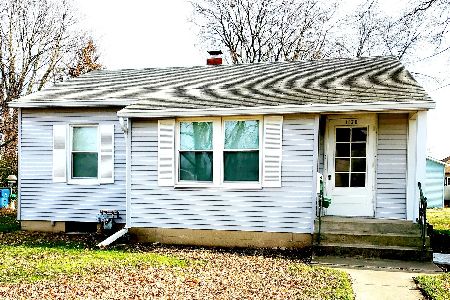
Nearby Sold Comparables

Contact Agent
Listing Provided By
Panno Realty
