

1101 Reddington Drive, Aurora, Illinois 60502


$691,000
|
Sold
|
|
| Status: | Closed |
| Sqft: | 3,517 |
| Cost/Sqft: | $196 |
| Beds: | 4 |
| Baths: | 5 |
| Year Built: | 1996 |
| Property Taxes: | $14,408 |
| Days On Market: | 1842 |
| Lot Size: | 0,25 |
Description
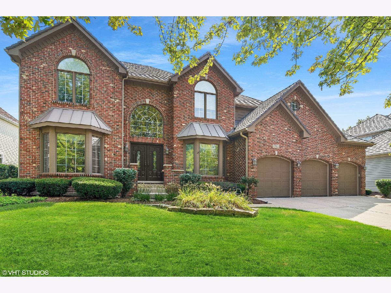
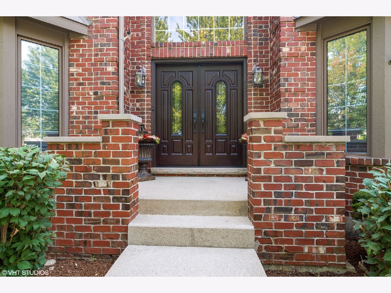
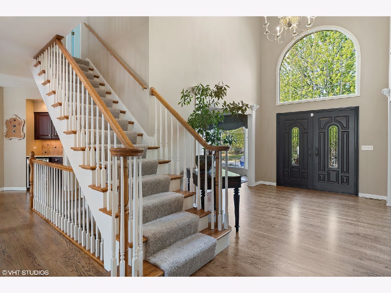
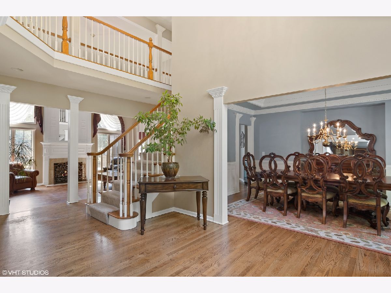
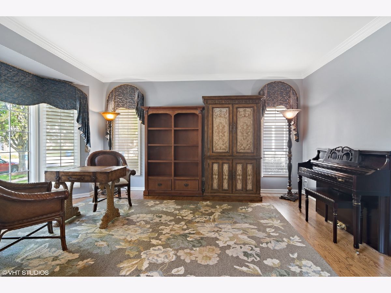
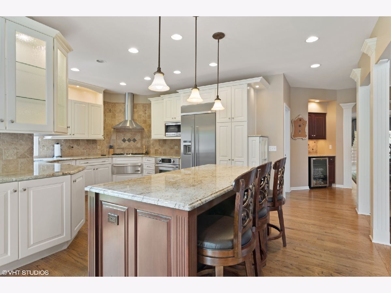
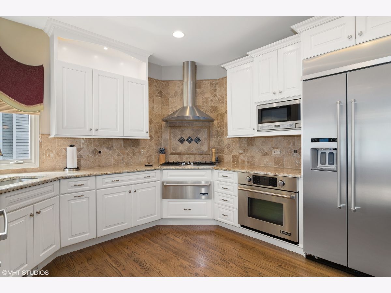
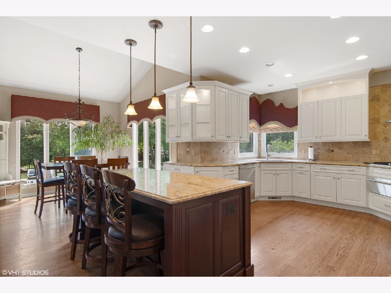
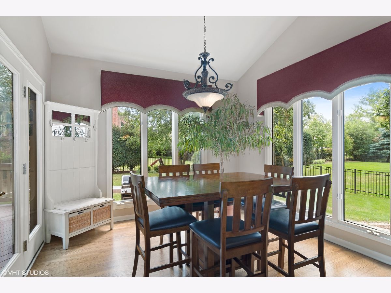
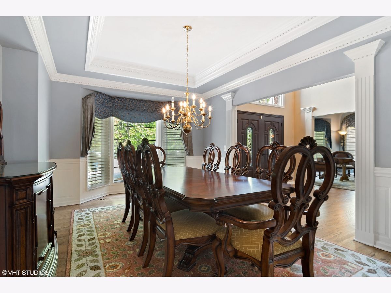
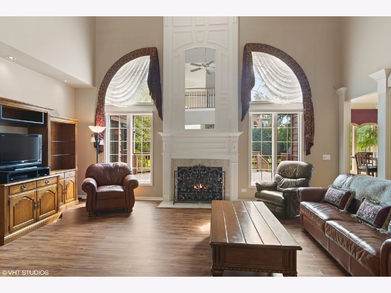
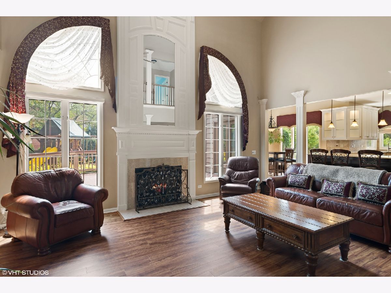
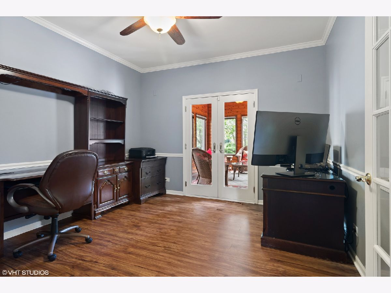
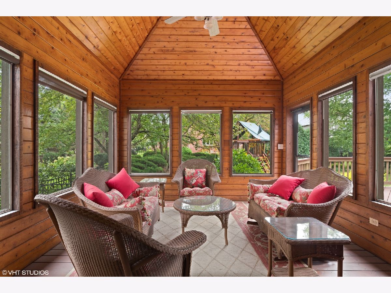
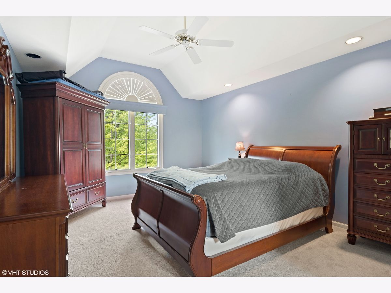
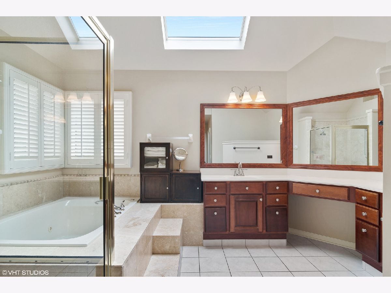
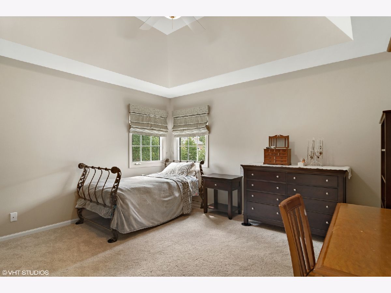
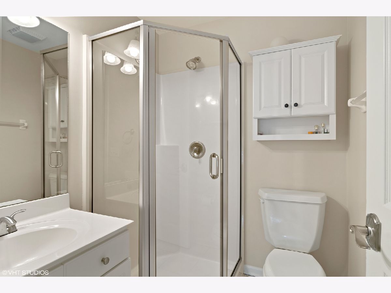
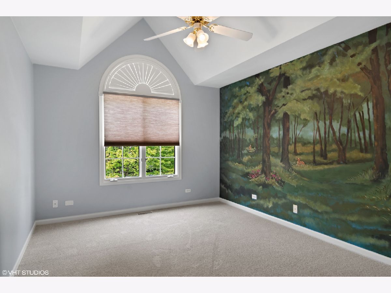
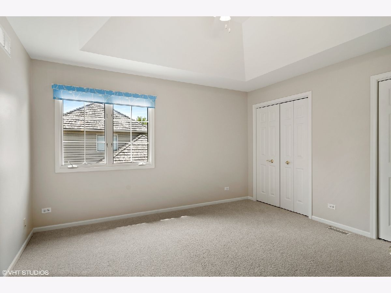
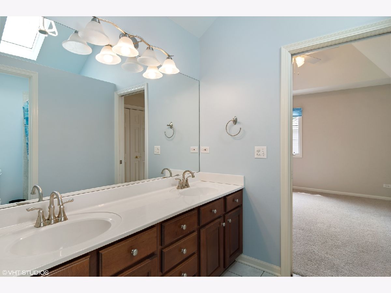
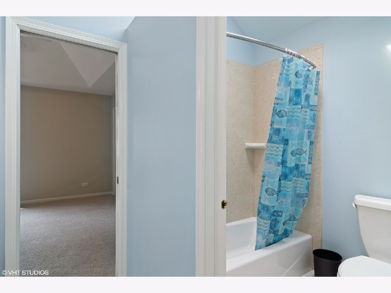
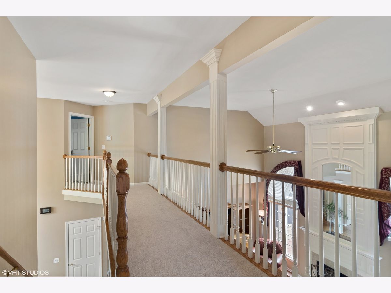
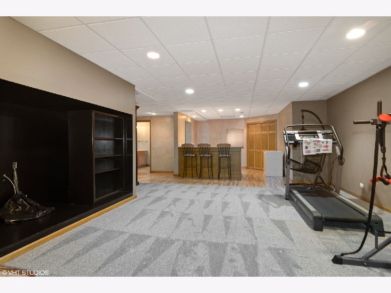
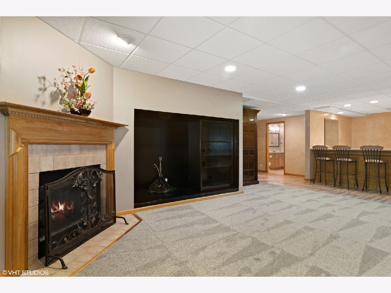
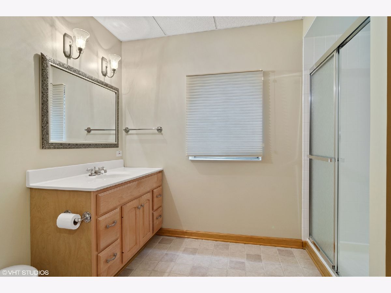
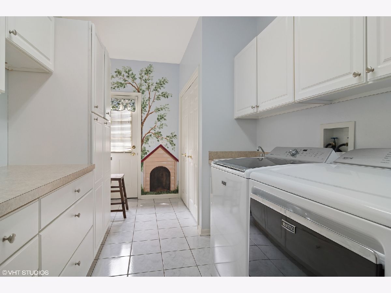
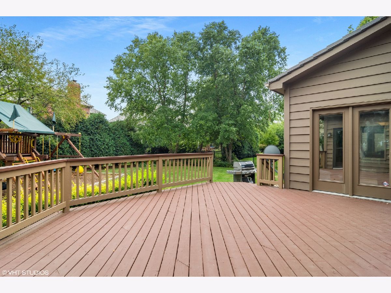
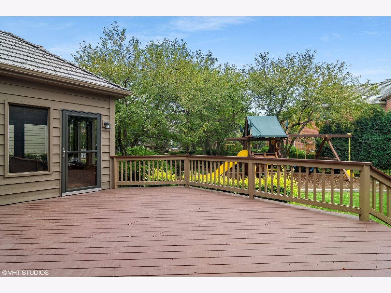
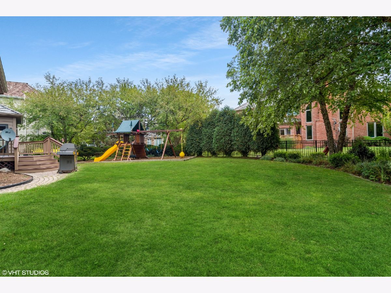
JUST WHAT YOU'VE BEEN WAITING FOR! This distinctive home in the Enclave neighborhood of Stonebridge is the one you'll be calling "home". Its stately brick front, copper bays, dramatic lines, and double front door welcome you. Come inside and be amazed by the home's quality features and comfortable flow. It's perfectly on point in every regard! With over 3500 sq ft of living space above grade plus a full finished basement, there's plenty of room for everyone and everything. The wide open, versatile floor plan lives easy. The two story family room is at the heart of this home. With its stunning floor to ceiling fireplace and big windows to the back yard, this where everyone will congregate. It flows right into the updated kitchen with custom white cabinets (some with glass fronts), commercial grade stainless steel appliances (there's even a warming drawer), sleek granite counter tops and pendant lighting. The handsome first floor den is perfect for working from home. Perhaps your favorite living space of all will be the private screened porch. Such a quiet space for work or relaxation! Whether enjoying your morning coffee, reading a good book, or watching the sun set, this will be a space you won't want to leave. Both the kitchen and the screened porch give way to the party-sized deck and fully fenced, professionally landscaped yard with inground sprinkler system. All bedrooms are generously sized, all have direct bath access, and all have a volume ceiling. The HUGE basement has a full bath, wet bar, rec area, second office, and more. The entire home was just repainted in all the "now" colors. Brand new carpet throughout, too! New high end refrigerator (2020). Newer dishwasher (2019). Newer a/c (2018). Exterior painted (2016). Newer, maintenance free DaVinci Roofscapes slate roof (2014). All this is anchored in a premiere golf and clubhouse community that's just minutes from I-88 and the Rte 59 train. Stonebridge is serviced by highly acclaimed Dist 204 schools right in the subdivision. Metea Valley High is just down the road! This one won't last long. Welcome home!
Property Specifics
| Single Family | |
| — | |
| Traditional | |
| 1996 | |
| Full | |
| Brick, Cedar | |
| Slate | |
| — | |
| No | |
| 0.25 |
| Du Page | |
| Stonebridge | |
| 215 / Quarterly | |
| Insurance, Security, Other | |
| Lake Michigan | |
| Public Sewer | |
| Central Air, Zoned | |
| Natural Gas, Forced Air, Zoned | |
| 11240347 | |
| 0718107007 |
Nearby Schools
| NAME: | DISTRICT: | DISTANCE: | |
|---|---|---|---|
|
Grade School
Brooks Elementary School |
204 | — | |
|
Middle School
Granger Middle School |
204 | Not in DB | |
|
High School
Metea Valley High School |
204 | Not in DB | |
Property History
| DATE: | EVENT: | PRICE: | SOURCE: |
|---|---|---|---|
| 3 Aug, 2010 | Sold | $601,000 | MRED MLS |
| 17 Jun, 2010 | Under contract | $649,000 | MRED MLS |
| 10 Jun, 2010 | Listed for sale | $649,000 | MRED MLS |
| 24 Nov, 2021 | Sold | $691,000 | MRED MLS |
| 10 Oct, 2021 | Under contract | $690,000 | MRED MLS |
| 7 Oct, 2021 | Listed for sale | $690,000 | MRED MLS |
Room Specifics
Total Bedrooms: 4
Bedrooms Above Ground: 4
Bedrooms Below Ground: 0
Dimensions: —
Floor Type: Carpet
Dimensions: —
Floor Type: Carpet
Dimensions: —
Floor Type: Carpet
Full Bathrooms: 5
Bathroom Amenities: Whirlpool, Separate Shower, Double Sink
Bathroom in Basement: 1
Dimensions: —
Floor Type: Hardwood
Dimensions: —
Floor Type: Hardwood
Features: Eating Area-Breakfast Bar, Eating Area-Table Space, Island
Dimensions: —
Floor Type: Ceramic Tile
Dimensions: —
Floor Type: Hardwood
Dimensions: —
Floor Type: Wood Laminate
Rooms: Breakfast Room, Den, Screened Porch, Exercise Room, Recreation Room, Game Room, Play Room, Workshop
Other Specifics
| 3 | |
| Concrete Perimeter | |
| Garage | |
| — | |
| — | |
| — | |
| Deck, Screened Patio | |
| Landscaped | |
| 85X128 | |
| Unfinished | |
| Full | |
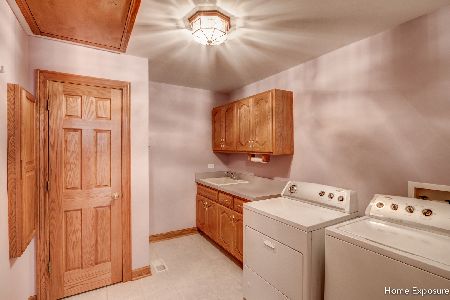
| Vaulted/Cathedral Ceilings, Skylight(s), Bar-Wet, Hardwood Floors, Wood Laminate Floors, First Floor Laundry | |
| Double Oven, Microwave, Dishwasher, Refrigerator, Washer, Dryer, Disposal, Stainless Steel Appliance(s), Wine Refrigerator, Cooktop, Range Hood | |
| Not in DB | |
| Park, Curbs, Sidewalks, Street Lights, Street Paved | |
| — | |
| Gas Log, Gas Starter |
Tax History
| Year | Property Taxes |
|---|---|
| 2010 | $13,533 |
| 2021 | $14,408 |
Contact Agent
Nearby Similar Homes
Nearby Sold Comparables

Contact Agent
Listing Provided By
Baird & Warner
