

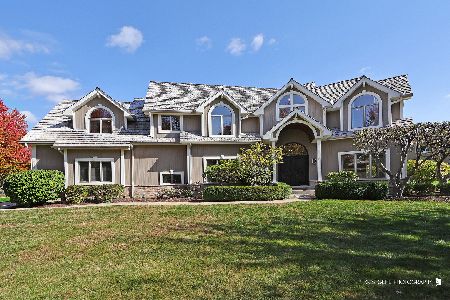
1069 Reddington Drive, Aurora, Illinois 60502
$600,000
|
Sold
|
|
| Status: | Closed |
| Sqft: | 3,715 |
| Cost/Sqft: | $175 |
| Beds: | 4 |
| Baths: | 5 |
| Year Built: | 1997 |
| Property Taxes: | $15,641 |
| Days On Market: | 3917 |
| Lot Size: | 0,30 |
Description
STRAIGHT FROM HOUSE BEAUTIFUL IN THE ENCLAVE OF PRESTIGIOUS STONEBRIDGE. Inviting porch w/wood beadboard ceiling, majestic solid wood double door entry to spacious foyer & grandiose staircase. Entertainment friendly open fl plan w/separate living rm, private office, wonderful dining rm & 2-story family rm w/full masonry fireplace, stacked windows & built-in cabinets. Dreamy rehabbed kitchen w/quartz counters, glass tile backsplash, Island w/seating, walk-in pantry & separate deluxe beverage center. Back staircase to 2nd fl features Mstr Bdrm Suite w/sitting area & spa bth. Add'l 3 bdrms up all loaded w/character. Girl's rm ensuite w/2 huge walk-in closets ideal for playrm/dress-up. Party Bsmt w/stunning walnut bar, granite, wet sink, fridge, dishwasher. Plenty of room for games & open media area w/wood burning firepl. Another full bth down & 4 separate storage areas. Enjoy privacy on back deck. Prof landscaped, sprinkler system, heated garage w/epoxy floor, wet sink. DIST 204 SCHOOLS!
Property Specifics
| Single Family | |
| — | |
| Traditional | |
| 1997 | |
| Full | |
| Brick, Cedar | |
| Shake | |
| — | |
| No | |
| 0.3 |
| Du Page | |
| Stonebridge | |
| 225 / Quarterly | |
| Insurance | |
| Public | |
| Public Sewer | |
| Central Air, Zoned | |
| Natural Gas | |
| 09128118 | |
| 0718107005 |
Nearby Schools
| NAME: | DISTRICT: | DISTANCE: | |
|---|---|---|---|
|
Grade School
Brooks Elementary School |
204 | — | |
|
Middle School
Granger Middle School |
204 | Not in DB | |
|
High School
Metea Valley High School |
204 | Not in DB | |
Property History
| DATE: | EVENT: | PRICE: | SOURCE: |
|---|---|---|---|
| 12 Aug, 2016 | Sold | $600,000 | MRED MLS |
| 28 Jun, 2016 | Under contract | $650,000 | MRED MLS |
| — | Last price change | $675,000 | MRED MLS |
| 1 Feb, 2016 | Listed for sale | $675,000 | MRED MLS |
| 31 Mar, 2022 | Sold | $750,000 | MRED MLS |
| 13 Feb, 2022 | Under contract | $715,000 | MRED MLS |
| 11 Feb, 2022 | Listed for sale | $715,000 | MRED MLS |
| 1 Sep, 2023 | Sold | $840,000 | MRED MLS |
| 17 Jul, 2023 | Under contract | $835,000 | MRED MLS |
| 13 Jul, 2023 | Listed for sale | $835,000 | MRED MLS |
| 22 Nov, 2024 | Sold | $830,000 | MRED MLS |
| 22 Oct, 2024 | Under contract | $849,000 | MRED MLS |
| 16 Oct, 2024 | Listed for sale | $849,000 | MRED MLS |
Room Specifics
Total Bedrooms: 4
Bedrooms Above Ground: 4
Bedrooms Below Ground: 0
Dimensions: —
Floor Type: Carpet
Dimensions: —
Floor Type: Carpet
Dimensions: —
Floor Type: Carpet
Full Bathrooms: 5
Bathroom Amenities: Whirlpool, Separate Shower, Double Sink
Bathroom in Basement: 1
Dimensions: —
Floor Type: Hardwood
Dimensions: —
Floor Type: Hardwood
Features: Eating Area-Breakfast Bar, Eating Area-Table Space, Island, Pantry-Walk-in
Dimensions: —
Floor Type: Hardwood
Dimensions: —
Floor Type: Carpet
Dimensions: —
Floor Type: Carpet
Rooms: Media Room, Office, Recreation Room, Walk In Closet, Other Room
Other Specifics
| 3 | |
| — | |
| Garage | |
| — | |
| — | |
| — | |
| Deck, Porch | |
| — | |
| 56X17X37X20X83X100X138 | |
| Unfinished | |
| Full | |
| Vaulted/Cathedral Ceilings, Bar-Wet, Hardwood Floors, First Floor Laundry | |
| Double Oven, Microwave, Dishwasher, Refrigerator, Bar Fridge, Disposal, Stainless Steel Appliance(s), Wine Refrigerator | |
| Not in DB | |
| Clubhouse, Pool, Tennis Courts, Sidewalks, Street Lights, Street Paved | |
| — | |
| Gas Starter |
Tax History
| Year | Property Taxes |
|---|---|
| 2016 | $15,641 |
| 2022 | $14,939 |
| 2023 | $15,147 |
| 2024 | $16,992 |
Contact Agent
Nearby Similar Homes
Nearby Sold Comparables

Contact Agent
Listing Provided By
Baird & Warner
