

1101 Spring Beach Way, Cary, Illinois 60013
Subdivision > Spring Beach
Sorry, we are updating photos, please update this page in 15 minutes
$480,000
|
Sold
|
|
| Status: | Closed |
| Sqft: | 2,900 |
| Cost/Sqft: | $172 |
| Beds: | 3 |
| Baths: | 4 |
| Year Built: | 1991 |
| Property Taxes: | $11,355 |
| Days On Market: | 3809 |
| Lot Size: | 0,45 |
Description
CUSTOM BUILT HOME ON FOX RIVER WITH OWN BOAT RAMP, DOUBLE STEEL PIERS AND WOOD DECK, AWESOME HOME WITH SPACIOUS ROOMS, 3 LARGE BEDROOMS, 3-1/2 BATHS, FULL ENGLISH BASEMENT, OVERSIZED 3 CAR HEATED GARAGE WITH FULL FLOORED WORKSHOP ABOVE. PLUS ACCESS TO BASEMENT FROM GARAGE. HOME HAS 6" WALLS, ALL NEW HUNTER DOUGLAS REAL WOOD BLINDS, LIGHT FIXTURES, PLUMBING FIXTURES AND APPLIANCES IN 2006. A TRUE DREAM HOME FOR YOUR BOATING, SKIING ENJOYMENT. STRUCTURE IS NOT IN THE FLOOD PLAIN. KITCHEN AND LAUNDRY ROOM HAS PORCELAIN TILE FLOORS.
Property Specifics
| Single Family | |
| — | |
| Contemporary | |
| 1991 | |
| Full, English | |
| Cedar | |
| Asphalt | |
| 2 STORY CONTEMPORARY | |
| Yes | |
| 0.45 |
| Mc Henry | |
| Spring Beach | |
| 250 / Annual | |
| Snow Removal, Other | |
| Private Well | |
| Septic-Private | |
| Central Air | |
| Natural Gas, Forced Air | |
| 09232330 | |
| 2018277026 |
Nearby Schools
| NAME: | DISTRICT: | DISTANCE: | |
|---|---|---|---|
|
Grade School
Three Oaks School |
26 | — | |
|
Middle School
Cary Junior High School |
26 | Not in DB | |
|
High School
Cary-grove Community High School |
155 | Not in DB | |
Property History
| DATE: | EVENT: | PRICE: | SOURCE: |
|---|---|---|---|
| 30 Aug, 2016 | Sold | $480,000 | MRED MLS |
| 5 Jun, 2016 | Under contract | $500,000 | MRED MLS |
| 19 May, 2016 | Listed for sale | $500,000 | MRED MLS |
Sorry, we are updating photos, please update this page in 15 minutes
Room Specifics
All Bedroom Info:
Total Bedrooms: 3
Bedrooms Above Ground: 3
Bedrooms Below Ground: 0
Total Bedrooms: 3
Bedrooms Above Ground: 3
Bedrooms Below Ground: 0
Second Bedroom Info:
Dimensions: —
Location: —Dimensions: —
Floor Type: Carpet
Third Bedroom Info:
Dimensions: —
Location: —Dimensions: —
Floor Type: Carpet
Bathroom Info:
Full Bathrooms: 4
Partial Bathrooms: 1Full Bathrooms: 4
Bathroom Amenities: —
Bathroom in Basement: 1
Dining Room Info:
Dimensions: —
Location: —Dimensions: —
Floor Type: Hardwood
Kitchen Info:
Dimensions: —
Location: —Dimensions: —
Floor Type: Porcelain Tile
Features: Eating Area-Breakfast Bar
Laundry Room Info:
Dimensions: —
Location: —Dimensions: —
Floor Type: Porcelain Tile
Living Room Info:
Dimensions: —
Location: —Dimensions: —
Floor Type: Hardwood
Family Room Info:
Dimensions: —
Location: —Dimensions: —
Floor Type: Carpet
Additional Rooms Info:
Rooms: Den
Basement: Full, EnglishRooms: Den
Other Specifics
| 3 | |
| Concrete Perimeter | |
| Garage | |
| — | |
| — | |
| — | |
| Deck, Porch, Storms/Screens | |
| Landscaped, River Front | |
| 50X395 | |
| — | |
| Full | |
| Vaulted/Cathedral Ceilings, Skylight(s), Hardwood Floors, First Floor Laundry | |
| Range, Microwave, Dishwasher, Refrigerator, High End Refrigerator, Washer, Dryer, Stainless Steel Appliance(s) | |
| Not in DB | |
| Dock, Street Lights, Street Paved | |
| — | |
| — |
Tax History
| Year | Property Taxes |
|---|---|
| 2016 | $11,355 |
Contact Agent
Nearby Similar Homes
401 River Road, Fox River Grove, Illinois 60021
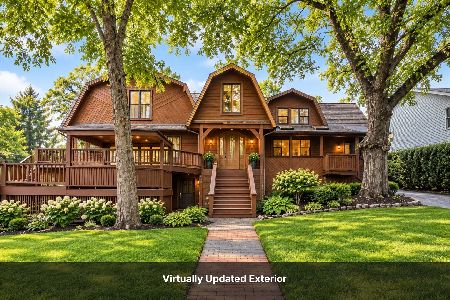
For Sale
$450,000
4 beds / 4.0 baths / 3,530 ft2
Single Family / Built: 1917
29
606 Barberry Trail, Fox River Grove, Illinois 60021
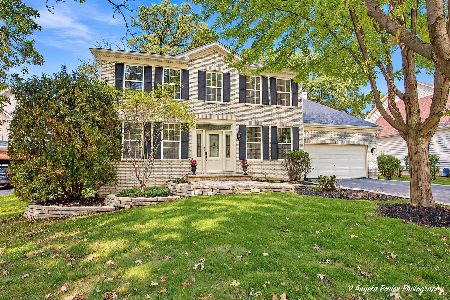
For Sale
$574,000
4 beds / 3.1 baths / 3,560 ft2
Single Family / Built: 2000
7
208 River Road, Fox River Grove, Illinois 60021
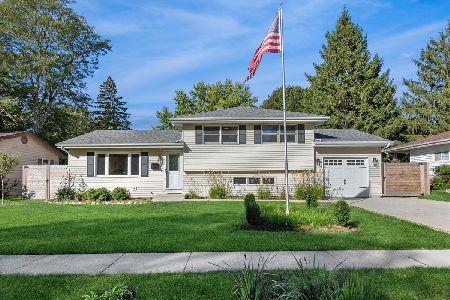
Short Sale
$344,900
3 beds / 2.0 baths / 1,675 ft2
Single Family / Built: 1971
378
500 Skyline Drive, Fox River Grove, Illinois 60021
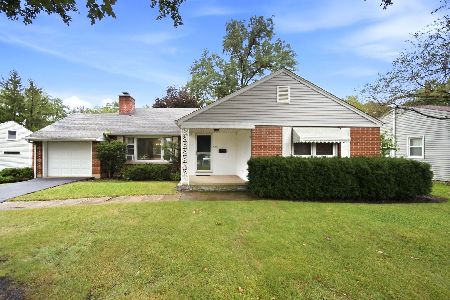
For Sale
$309,900
2 beds / 2.0 baths / 1,472 ft2
Single Family / Built: 1954
35
800 River Road, Fox River Grove, Illinois 60021
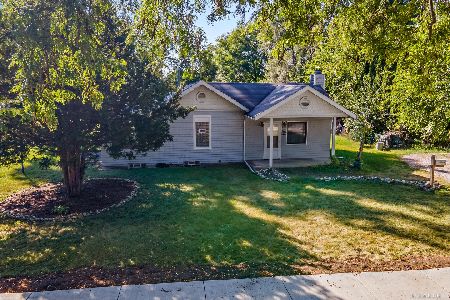
For Sale
$229,900
2 beds / 2.0 baths / 1,119 ft2
Single Family / Built: 1945
41
Nearby Sold Comparables


404 River Road, Fox River Grove, Illinois 60021

Sold
$74,500
3 beds / 2.0 baths / 1,521 ft2
Single Family / Built: —
5518
404 River Road, Fox River Grove, Illinois 60021
Sold
$243,500
3 beds / 2.0 baths / 1,800 ft2
Single Family / Built: —
4096
Contact Agent
Listing Provided By
CENTURY 21 Sketch Book
