

1103 Spring Beach Way, Cary, Illinois 60013
$345,000
|
Sold
|
|
| Status: | Closed |
| Sqft: | 0 |
| Cost/Sqft: | — |
| Beds: | 2 |
| Baths: | 2 |
| Year Built: | — |
| Property Taxes: | $8,133 |
| Days On Market: | 3349 |
| Lot Size: | 0,50 |
Description
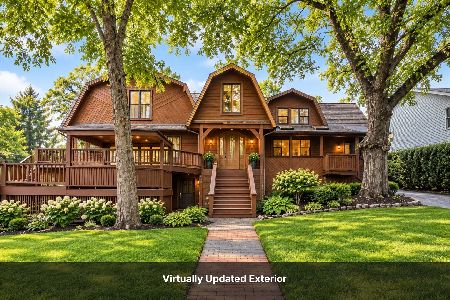
GREAT VIEWS & GOOD FRONTAGE ON THE FOX! Open floor plan with a house boat feel! Close to water w/wall of windows along river & windows on sides; remote operated window blinds. Great Room w/beamed ceilings & planked Hickory floor. Thermador stainless appliances, Granite Kitchen, cabinets from restored barn wood. Great upstairs Master Bedroom suite w/new carpet, raised Brazilian Cherry floor & fantastic view. Finished Den/3RD Bdrm on lower level w/deck out to river. Wraparound deck on main floor to enjoy the river FUN! New sea wall & 2 slot pier. 3.5 car garage, 1/2 acre. *$250.00 annual fee for private park & private roads. Don't miss the best on the river in this very desirable neighborhood! Award winning Cary schools too!
Property Specifics
| Single Family | |
| — | |
| Contemporary | |
| — | |
| Walkout | |
| Cedar | |
| Asphalt | |
| — | |
| Yes | |
| 0.5 |
| Mc Henry | |
| Spring Beach | |
| 250 / Annual | |
| Snow Removal | |
| Private Well | |
| Septic-Private | |
| Central Air | |
| Natural Gas, Forced Air | |
| 09728369 | |
| 2018277027 |
Nearby Schools
| NAME: | DISTRICT: | DISTANCE: | |
|---|---|---|---|
|
High School
Cary-grove Community High School |
155 | Not in DB | |
Property History
| DATE: | EVENT: | PRICE: | SOURCE: |
|---|---|---|---|
| 26 Jan, 2018 | Sold | $345,000 | MRED MLS |
| 3 Dec, 2017 | Under contract | $359,900 | MRED MLS |
| — | Last price change | $369,900 | MRED MLS |
| 22 Aug, 2017 | Listed for sale | $389,000 | MRED MLS |
Room Specifics
Total Bedrooms: 2
Bedrooms Above Ground: 2
Bedrooms Below Ground: 0
Dimensions: —
Floor Type: Carpet
Full Bathrooms: 2
Bathroom Amenities: Whirlpool, Separate Shower, Double Sink
Bathroom in Basement: 0
Dimensions: —
Floor Type: Hardwood
Features: Eating Area-Table Space, Pantry-Closet
Dimensions: —
Floor Type: Other
Dimensions: —
Floor Type: Hardwood
Rooms: Storage, Den
Other Specifics
| 3 | |
| Concrete Perimeter | |
| Garage | |
| — | |
| — | |
| — | |
| Balcony, Deck, Patio | |
| Landscaped, River Front, Water Rights, Water View | |
| 50X379X65X393 | |
| — | |
| Full | |
| Vaulted/Cathedral Ceilings, Skylight(s), Hardwood Floors, First Floor Full Bath | |
| Range, Microwave, Dishwasher, Refrigerator, Washer, Dryer, Disposal, Stainless Steel Appliance(s) | |
| Not in DB | |
| — | |
| — | |
| Gas Log, Gas Starter, Heatilator |
Tax History
| Year | Property Taxes |
|---|---|
| 2018 | $8,133 |
Contact Agent
Nearby Similar Homes
Nearby Sold Comparables



Contact Agent
Listing Provided By
Coldwell Banker The Real Estate Group
