

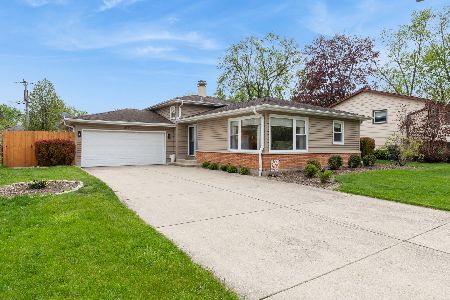
1102 Dogwood Lane, Mount Prospect, Illinois 60056


$385,000
|
Sold
|
|
| Status: | Closed |
| Sqft: | 1,235 |
| Cost/Sqft: | $312 |
| Beds: | 4 |
| Baths: | 3 |
| Year Built: | 1965 |
| Property Taxes: | $8,678 |
| Days On Market: | 2202 |
| Lot Size: | 0,21 |
Description
These days having some private space at home to work is more important than ever. If you're dealing with trying to keep your work or school time separate from your "normal" life, you will want to check out this move in ready raised ranch. Upstairs features 3 bedrooms, 2 full baths, combination kitchen and dining room, and living room. Downstairs you have the 4th bedroom which is currently set up as an office, with a private powder room, and another space to use as a fitness room, game room, den, or you name it! Enjoy the spacious deck off the back entrance - You'll be grilling and relaxing outside all summer long. Well maintained and updated so you can get in before winter and feel right at home!
Property Specifics
| Single Family | |
| — | |
| — | |
| 1965 | |
| Partial | |
| Vinyl Siding, Brick | |
| — | |
| — | |
| No | |
| 0.21 |
| Cook | |
| — | |
| 0 / Not Applicable | |
| None | |
| Lake Michigan | |
| Public Sewer | |
| Central Air | |
| Natural Gas, Forced Air | |
| 10810745 | |
| 03263180260000 |
Nearby Schools
| NAME: | DISTRICT: | DISTANCE: | |
|---|---|---|---|
|
Grade School
Euclid Elementary School |
26 | — | |
|
Middle School
River Trails Middle School |
26 | Not in DB | |
|
High School
John Hersey High School |
214 | Not in DB | |
Property History
| DATE: | EVENT: | PRICE: | SOURCE: |
|---|---|---|---|
| 15 Jun, 2015 | Sold | $349,900 | MRED MLS |
| 18 May, 2015 | Under contract | $349,900 | MRED MLS |
| 1 May, 2015 | Listed for sale | $349,900 | MRED MLS |
| 26 Feb, 2021 | Sold | $385,000 | MRED MLS |
| 25 Oct, 2020 | Under contract | $385,000 | MRED MLS |
| 20 Oct, 2020 | Listed for sale | $385,000 | MRED MLS |


Room Specifics
All Bedroom Info:
Total Bedrooms: 4
Bedrooms Above Ground: 4
Bedrooms Below Ground: 0
Total Bedrooms: 4
Bedrooms Above Ground: 4
Bedrooms Below Ground: 0
Second Bedroom Info:
Dimensions: —
Location: —Dimensions: —
Floor Type: Hardwood
Third Bedroom Info:
Dimensions: —
Location: —Dimensions: —
Floor Type: Hardwood
Bathroom Info:
Full Bathrooms: 3
Partial Bathrooms: 1Full Bathrooms: 3
Bathroom Amenities: —
Bathroom in Basement: 1
Dining Room Info:
Dimensions: —
Location: —Dimensions: —
Floor Type: Hardwood
Kitchen Info:
Dimensions: —
Location: —Dimensions: —
Floor Type: Ceramic Tile
Laundry Room Info:
Dimensions: —
Location: —Dimensions: —
Floor Type: Ceramic Tile
Living Room Info:
Dimensions: —
Location: —Dimensions: —
Floor Type: Hardwood
Family Room Info:
Dimensions: —
Location: —Dimensions: —
Floor Type: Ceramic Tile
Additional Rooms Info:
Rooms: No additional rooms
Basement: PartialRooms: No additional rooms
Other Specifics
| 2 | |
| — | |
| Garage | |
| — | |
| — | |
| — | |
| — | |
| — | |
| 75X160X45X158 | |
| — | |
| Full | |
| — | |
| — | |
| Not in DB | |
| — | |
| — | |
| — |
Tax History
| Year | Property Taxes |
|---|---|
| 2015 | $6,105 |
| 2021 | $8,678 |
Contact Agent
Nearby Similar Homes
801 Greenwood Drive, Mount Prospect, Illinois 60056

For Sale
$475,000
3 beds / 2.0 baths / 1,156 ft2
Single Family / Built: 1961
10
1302 Greenwood Drive, Mount Prospect, Illinois 60056

For Sale
$735,000
4 beds / 2.1 baths / 2,313 ft2
Single Family / Built: 1963
10
700 Elderberry Lane, Mount Prospect, Illinois 60056

For Sale
$405,000
3 beds / 1.1 baths / 1,161 ft2
Single Family / Built: 1961
36
513 Highland Avenue, Mount Prospect, Illinois 60056

For Sale
$399,900
3 beds / 1.1 baths / 1,206 ft2
Single Family / Built: 1959
44
Nearby Sold Comparables

1105 Barberry Lane, Mount Prospect, Illinois 60056

Sold
$399,000
3 beds / 2.0 baths / 1,329 ft2
Single Family / Built: 1964
1921
1105 Barberry Lane, Mount Prospect, Illinois 60056
Sold
$489,000
3 beds / 2.0 baths / 0 ft2
Single Family / Built: 1964
184
1103 Dogwood Lane, Mount Prospect, Illinois 60056

Sold
$349,900
4 beds / 2.0 baths / 1,531 ft2
Single Family / Built: 1963
2024
Contact Agent
Listing Provided By
RE/MAX At Home
