

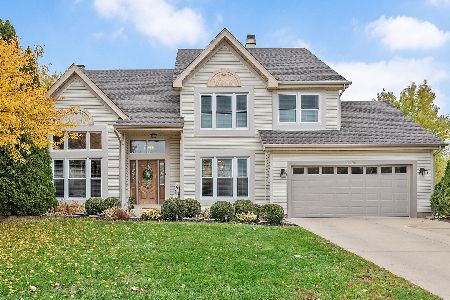
1102 Fieldstone Court, Bartlett, Illinois 60103
Subdivision > Woodland Hills
Sorry, we are updating photos, please update this page in 15 minutes
$325,300
|
Sold
|
|
| Status: | Closed |
| Sqft: | 0 |
| Cost/Sqft: | — |
| Beds: | 3 |
| Baths: | 3 |
| Year Built: | 1990 |
| Property Taxes: | $7,124 |
| Days On Market: | 6499 |
| Lot Size: | 0,00 |
Description
OWNERS HATE TO LEAVE THIS HOME! OPEN FLOOR PLAN WITH VLTD CEILING IN LR. UPDATED KITCHEN W/ SS APPLIANCES & GRANITE COUNTERTOPS/BACKSPLASH. EAT-IN KITCHEN THAT LOOKS OUT TO GRASSY AREA. MASTER SUITE & BATH WITH VLTD CEILING. SKYLIGHTS, WHIRLPOOL, SEPARATE SHOWER & DBL VANITY ARE ONLY A START. LRG LOFT AREA CAN B CONVRTD TO 4TH BR. ALL NEW MECHANICS. SUPER CLEAN AND WELL MAINTAINED HOME. BASEMT IS BEING FINISHED!
Property Specifics
| Single Family | |
| — | |
| Traditional | |
| 1990 | |
| Partial | |
| Aluminum/Vinyl/Steel Siding, Brick | |
| Asphalt | |
| DEERFIELD | |
| No | |
| — |
| Du Page | |
| Woodland Hills | |
| 350 / Annual | |
| None | |
| Lake Michigan | |
| Public Sewer | |
| Central Air, Zoned | |
| Natural Gas, Forced Air, Zoned | |
| 07109660 | |
| 0116203019 |
Nearby Schools
| NAME: | DISTRICT: | DISTANCE: | |
|---|---|---|---|
|
Grade School
Wayne Elementary School |
46 | — | |
|
Middle School
Kenyon Woods Middle School |
46 | Not in DB | |
|
High School
South Elgin High School |
46 | Not in DB | |
Property History
| DATE: | EVENT: | PRICE: | SOURCE: |
|---|---|---|---|
| 25 Aug, 2009 | Sold | $325,300 | MRED MLS |
| 27 Jul, 2009 | Under contract | $355,000 | MRED MLS |
| — | Last price change | $365,000 | MRED MLS |
| 13 Jan, 2009 | Listed for sale | $375,000 | MRED MLS |
Sorry, we are updating photos, please update this page in 15 minutes
Room Specifics
All Bedroom Info:
Total Bedrooms: 3
Bedrooms Above Ground: 3
Bedrooms Below Ground: 0
Total Bedrooms: 3
Bedrooms Above Ground: 3
Bedrooms Below Ground: 0
Second Bedroom Info:
Dimensions: —
Location: —Dimensions: —
Floor Type: Carpet
Third Bedroom Info:
Dimensions: —
Location: —Dimensions: —
Floor Type: Carpet
Bathroom Info:
Full Bathrooms: 3
Partial Bathrooms: 1Full Bathrooms: 3
Bathroom Amenities: Whirlpool, Separate Shower, Double Sink
Bathroom in Basement: 0
Dining Room Info:
Dimensions: —
Location: —Dimensions: —
Floor Type: Carpet
Kitchen Info:
Dimensions: —
Location: —Dimensions: —
Floor Type: Ceramic Tile
Features: Eating Area-Table Space, Pantry-Closet
Living Room Info:
Dimensions: —
Location: —Dimensions: —
Floor Type: Carpet
Family Room Info:
Dimensions: —
Location: —Dimensions: —
Floor Type: Carpet
Additional Rooms Info:
Rooms: Mud Room, Utility Room-1st Floor
Basement: PartialRooms: Mud Room, Utility Room-1st Floor
Other Specifics
| 2 | |
| — | |
| Garage | |
| — | |
| — | |
| — | |
| Patio | |
| Cul-De-Sac, Landscaped, Park Adjacent | |
| 55X129X115X125X120 | |
| Unfinished | |
| Full | |
| Vaulted/Cathedral Ceilings, Skylight(s) | |
| Range, Microwave, Dishwasher, Refrigerator, Washer, Dryer, Disposal | |
| Not in DB | |
| Sidewalks, Street Lights, Street Paved | |
| — | |
| — |
Tax History
| Year | Property Taxes |
|---|---|
| 2009 | $7,124 |
Contact Agent
Nearby Similar Homes
1310 Saddlebrook Road, Bartlett, Illinois 60103

For Sale
$540,000
4 beds / 2.1 baths / 2,248 ft2
Single Family / Built: 1992
7
5N341 Cuyahoga Terrace, Bartlett, Illinois 60103
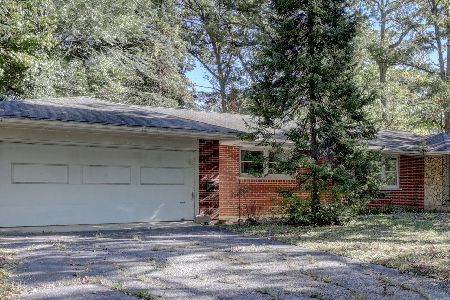
For Sale
$424,896
3 beds / 2.0 baths / 1,821 ft2
Single Family / Built: 1967
8
Nearby Sold Comparables

Contact Agent
Listing Provided By
Baird & Warner
