

1102 Lincolnshire Dr, Champaign, Illinois 61821
$218,900
|
Sold
|
|
| Status: | Closed |
| Sqft: | 2,541 |
| Cost/Sqft: | $87 |
| Beds: | 4 |
| Baths: | 3 |
| Year Built: | 1957 |
| Property Taxes: | $5,226 |
| Days On Market: | 4270 |
| Lot Size: | 0,00 |
Description
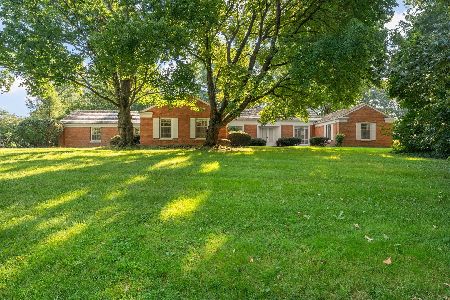
Sprawling ranch home with tons of space and expansive rooms, plus a full basement! Remodeled Kitchen in 2005 with loads of cabinets and breakfast nook. Hardwood floors throughout make this home neat and clean. Theater room with built in speaker system for movies, big game plans or music. Large Family room with tons of windows for natural daylight. New Master Bath in 2011 with tiled floor and shower. Remodeled Hall bath with double sinks and heated marble floor. New windows and gutters 2006. New upstairs laundry and paint 2011. New Furnace and A/C 2012. Don't miss the Multi-purpose room with tiled floors and great views of the fenced in backyard. Full basement with tons of storage options. Nothing to do here but move in!!
Property Specifics
| Single Family | |
| — | |
| — | |
| 1957 | |
| Full | |
| — | |
| No | |
| — |
| Champaign | |
| Lincolnshire | |
| — / — | |
| — | |
| Public | |
| Public Sewer | |
| 09424077 | |
| 452023202014 |
Nearby Schools
| NAME: | DISTRICT: | DISTANCE: | |
|---|---|---|---|
|
Grade School
Soc |
— | ||
|
Middle School
Call Unt 4 351-3701 |
Not in DB | ||
|
High School
Central |
Not in DB | ||
Property History
| DATE: | EVENT: | PRICE: | SOURCE: |
|---|---|---|---|
| 11 May, 2015 | Sold | $218,900 | MRED MLS |
| 30 Mar, 2015 | Under contract | $219,900 | MRED MLS |
| — | Last price change | $224,900 | MRED MLS |
| 22 Jan, 2015 | Listed for sale | $229,900 | MRED MLS |
Room Specifics
Total Bedrooms: 4
Bedrooms Above Ground: 4
Bedrooms Below Ground: 0
Dimensions: —
Floor Type: Carpet
Dimensions: —
Floor Type: Hardwood
Dimensions: —
Floor Type: Carpet
Full Bathrooms: 3
Bathroom Amenities: —
Bathroom in Basement: —
Rooms: —
Basement Description: Partially Finished
Other Specifics
| 2 | |
| — | |
| — | |
| Deck | |
| Fenced Yard | |
| 57X33X113X92X135 | |
| — | |
| Full | |
| First Floor Bedroom | |
| Dishwasher, Disposal, Dryer, Microwave, Range Hood, Range, Refrigerator, Washer | |
| Not in DB | |
| Sidewalks | |
| — | |
| — | |
| — |
Tax History
| Year | Property Taxes |
|---|---|
| 2015 | $5,226 |
Contact Agent
Nearby Similar Homes

Nearby Sold Comparables

Contact Agent
Listing Provided By
RE/MAX REALTY ASSOCIATES-CHA
