

1102 Westgate Road, Mount Prospect, Illinois 60056
Subdivision > Camelot


$390,000
|
Sold
|
|
| Status: | Closed |
| Sqft: | 1,952 |
| Cost/Sqft: | $202 |
| Beds: | 3 |
| Baths: | 3 |
| Year Built: | 1963 |
| Property Taxes: | $10,188 |
| Days On Market: | 2233 |
| Lot Size: | 0,23 |
Description
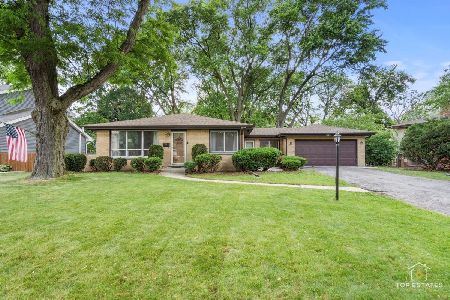
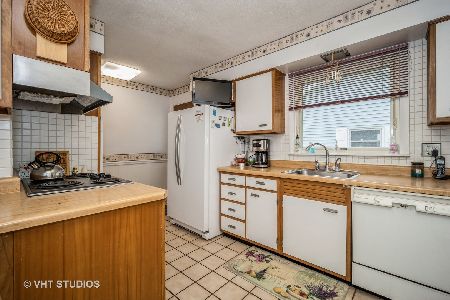
We have what you have been looking for! This 1,900 sq ft home in Mount Prospect has 3 Beds, 2.5 Baths, Family Room with Fireplace, Sub Basement, and a 2 car attached garage. You have to come see the custom trim work throughout and gorgeous floor to ceiling bookcase in the living room! Enjoy time outside with a bonfire on your brick patio or sit on your second level deck to enjoy your professionally landscaped yard. Just minutes from Randhurst Mall, Metra train, and Hersey High School. Schedule a showing today!
Property Specifics
| Single Family | |
| — | |
| — | |
| 1963 | |
| Full | |
| Brick, Fiber Cement | |
| Asphalt | |
| — | |
| No | |
| 0.23 |
| Cook | |
| Camelot | |
| — / Not Applicable | |
| None | |
| Lake Michigan | |
| Public Sewer | |
| Central Air | |
| Radiant | |
| 10879319 | |
| 03264020270000 |
Nearby Schools
| NAME: | DISTRICT: | DISTANCE: | |
|---|---|---|---|
|
Grade School
Euclid Elementary School |
26 | — | |
|
Middle School
River Trails Middle School |
26 | Not in DB | |
|
High School
John Hersey High School |
214 | Not in DB | |
Property History
| DATE: | EVENT: | PRICE: | SOURCE: |
|---|---|---|---|
| 31 Jul, 2014 | Sold | $360,000 | MRED MLS |
| 9 Jun, 2014 | Under contract | $366,900 | MRED MLS |
| 29 May, 2014 | Listed for sale | $366,900 | MRED MLS |
| 23 Nov, 2020 | Sold | $390,000 | MRED MLS |
| 2 Oct, 2020 | Under contract | $395,000 | MRED MLS |
| 29 Sep, 2020 | Listed for sale | $395,000 | MRED MLS |


Room Specifics
All Bedroom Info:
Total Bedrooms: 3
Bedrooms Above Ground: 3
Bedrooms Below Ground: 0
Total Bedrooms: 3
Bedrooms Above Ground: 3
Bedrooms Below Ground: 0
Second Bedroom Info:
Dimensions: —
Location: —Dimensions: —
Floor Type: Hardwood
Third Bedroom Info:
Dimensions: —
Location: —Dimensions: —
Floor Type: Hardwood
Bathroom Info:
Full Bathrooms: 3
Partial Bathrooms: 1Full Bathrooms: 3
Bathroom Amenities: —
Bathroom in Basement: 0
Dining Room Info:
Dimensions: —
Location: —Dimensions: —
Floor Type: Hardwood
Kitchen Info:
Dimensions: —
Location: —Dimensions: —
Floor Type: Slate
Features: Eating Area-Table Space
Laundry Room Info:
Dimensions: —
Location: —Dimensions: —
Floor Type: Other
Living Room Info:
Dimensions: —
Location: —Dimensions: —
Floor Type: Hardwood
Family Room Info:
Dimensions: —
Location: —Dimensions: —
Floor Type: Carpet
Additional Rooms Info:
Rooms: Foyer, Recreation Room
Basement: FullRooms: Foyer, Recreation Room
Other Specifics
| 2 | |
| Concrete Perimeter | |
| Garage | |
| — | |
| — | |
| — | |
| — | |
| — | |
| 124.9X80X125X80 | |
| — | |
| Full | |
| — | |
| Range, Microwave, Dishwasher, Refrigerator, Washer, Dryer, Stainless Steel Appliance(s) | |
| Not in DB | |
| — | |
| — | |
| — |
Tax History
| Year | Property Taxes |
|---|---|
| 2014 | $7,872 |
| 2020 | $10,188 |
Contact Agent
Nearby Similar Homes
1302 Greenwood Drive, Mount Prospect, Illinois 60056

For Sale
$735,000
4 beds / 2.1 baths / 2,313 ft2
Single Family / Built: 1963
20
801 Greenwood Drive, Mount Prospect, Illinois 60056

For Sale
$475,000
3 beds / 2.0 baths / 1,156 ft2
Single Family / Built: 1961
20
Nearby Sold Comparables

Contact Agent
Listing Provided By
Baird & Warner
