

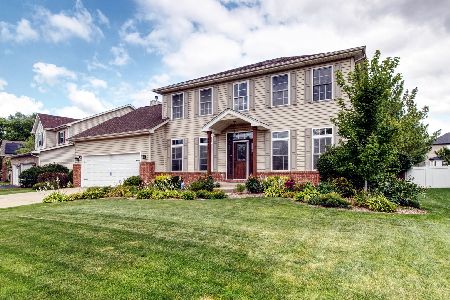
1103 Conrad Lane, Shorewood, Illinois 60404
Subdivision > Kipling Estates
Sorry, we are updating photos, please update this page in 15 minutes
$235,000
|
Sold
|
|
| Status: | Closed |
| Sqft: | 0 |
| Cost/Sqft: | — |
| Beds: | 4 |
| Baths: | 3 |
| Year Built: | 2001 |
| Property Taxes: | $5,517 |
| Days On Market: | 4930 |
| Lot Size: | 0,00 |
Description
Desirable 4 bdrm, 2.5 bath home in Kipling Estates! Fascinating 1st floor master suite with walk-in closet and private bath w/dual sinks, jetted tub & separate shower. Living room w/vaulted ceilings & fireplace, formal dining room, eat-in kitchen with sgd to concrete patio. Generous room sizes & neutral decor throughout. 3 of 4 bdrms w/walk-in closets! 1st floor laundry, full basement, 2 car side load garage.
Property Specifics
| Single Family | |
| — | |
| Traditional | |
| 2001 | |
| Full | |
| Brick | |
| Asphalt | |
| — | |
| No | |
| — |
| Will | |
| Kipling Estates | |
| 35 / Monthly | |
| Clubhouse, Exercise Facilities, Pool, Other | |
| Public | |
| Public Sewer | |
| Central Air | |
| Natural Gas, Forced Air | |
| 08341307 | |
| 0506202100130000 |
Property History
| DATE: | EVENT: | PRICE: | SOURCE: |
|---|---|---|---|
| 19 Jul, 2013 | Sold | $235,000 | MRED MLS |
| 11 Jun, 2013 | Under contract | $239,900 | MRED MLS |
| 13 May, 2013 | Listed for sale | $239,900 | MRED MLS |
Sorry, we are updating photos, please update this page in 15 minutes
Room Specifics
All Bedroom Info:
Total Bedrooms: 4
Bedrooms Above Ground: 4
Bedrooms Below Ground: 0
Total Bedrooms: 4
Bedrooms Above Ground: 4
Bedrooms Below Ground: 0
Second Bedroom Info:
Dimensions: —
Location: —Dimensions: —
Floor Type: Carpet
Third Bedroom Info:
Dimensions: —
Location: —Dimensions: —
Floor Type: Carpet
Fourth Bedroom Info:
Dimensions: —
Location: —Dimensions: —
Floor Type: Carpet
Bathroom Info:
Full Bathrooms: 3
Partial Bathrooms: 1Full Bathrooms: 3
Bathroom Amenities: Whirlpool, Separate Shower, Double Sink
Bathroom in Basement: 0
Dining Room Info:
Dimensions: —
Location: —Dimensions: —
Floor Type: Wood Laminate
Kitchen Info:
Dimensions: —
Location: —Dimensions: —
Floor Type: Wood Laminate
Features: Eating Area-Breakfast Bar, Eating Area-Table Space, Pantry-Closet
Family Room Info:
Dimensions: —
Location: —Dimensions: —
Floor Type: Wood Laminate
Additional Rooms Info:
Rooms: Foyer
Basement: FullRooms: Foyer
Other Specifics
| 2 | |
| Concrete Perimeter | |
| Garage | |
| — | |
| — | |
| — | |
| Patio, Porch, Storms/Screens | |
| Landscaped | |
| 60X143X100 | |
| Full,Unfinished | |
| Full | |
| Vaulted/Cathedral Ceilings, First Floor Bedroom, First Floor Laundry, First Floor Full Bath | |
| Range, Dishwasher, Refrigerator, Washer, Dryer, Disposal | |
| Not in DB | |
| Clubhouse, Pool, Tennis Courts | |
| — | |
| Gas Log |
Tax History
| Year | Property Taxes |
|---|---|
| 2013 | $5,517 |
Contact Agent
Nearby Similar Homes
1009 Callaway Drive, Shorewood, Illinois 60404

For Sale
$579,000
4 beds / 2.1 baths / 2,683 ft2
Single Family / Built: 2002
40
911 Butterfield Circle, Shorewood, Illinois 60404

For Sale
$475,000
4 beds / 2.1 baths / 2,804 ft2
Single Family / Built: 2002
48
802 Diamond Head Drive, Shorewood, Illinois 60404
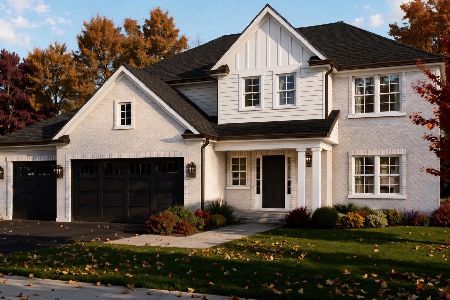
For Sale
$619,000
4 beds / 2.1 baths / 2,726 ft2
Single Family / Built: 2026
9
21052 States Lane, Shorewood, Illinois 60404
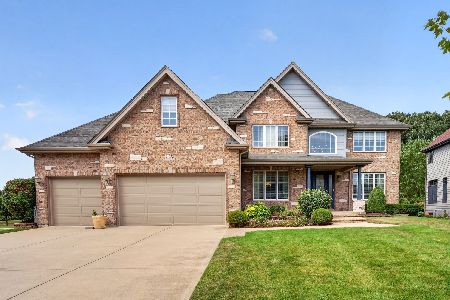
For Sale
$715,000
5 beds / 4.1 baths / 3,715 ft2
Single Family / Built: 2004
55
1009 Butterfield Circle, Shorewood, Illinois 60404

For Sale
$459,900
4 beds / 2.1 baths / 3,213 ft2
Single Family / Built: 2003
33
21052 Kenmare Drive, Shorewood, Illinois 60404
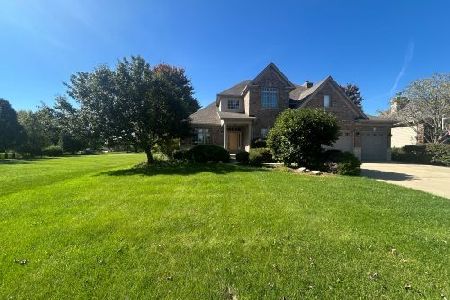
Foreclosure
$465,000
4 beds / 3.1 baths / 3,008 ft2
Single Family / Built: 2006
20
Nearby Sold Comparables
1110 Callaway Drive, Shorewood, Illinois 60404

Sold
$217,000
4 beds / 2.1 baths / 2,693 ft2
Single Family / Built: 2001
4404
1108 Callaway Drive, Shorewood, Illinois 60404
Sold
$329,900
4 beds / 3.0 baths / 2,580 ft2
Single Family / Built: 2002
2706
1107 Conrad Lane, Shorewood, Illinois 60404
Sold
$253,000
5 beds / 3.0 baths / 3,527 ft2
Single Family / Built: 2002
3931
1107 Conrad Lane, Shorewood, Illinois 60404
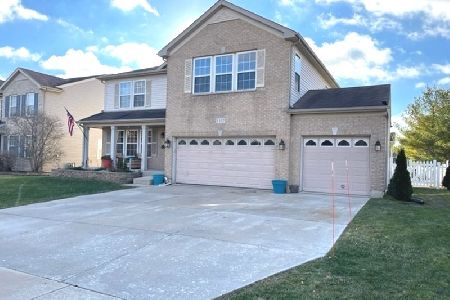
Sold
$399,900
5 beds / 3.0 baths / 3,527 ft2
Single Family / Built: 2002
1300
1112 Callaway W Drive, Shorewood, Illinois 60404
Sold
$450,000
4 beds / 3.1 baths / 2,554 ft2
Single Family / Built: 2002
812
Contact Agent
Listing Provided By
Realty Executives Success
