

1103 Lincolnshire Drive, Champaign, Illinois 61821


$290,000
|
Sold
|
|
| Status: | Closed |
| Sqft: | 2,069 |
| Cost/Sqft: | $140 |
| Beds: | 4 |
| Baths: | 3 |
| Year Built: | 1956 |
| Property Taxes: | $5,969 |
| Days On Market: | 2397 |
| Lot Size: | 0,28 |
Description


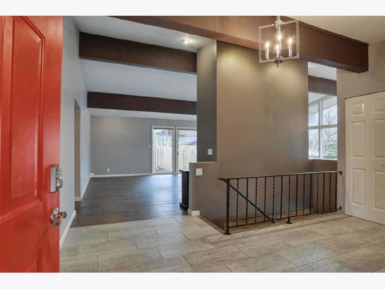
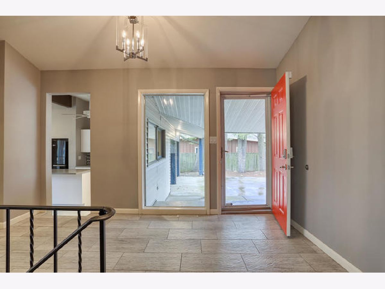
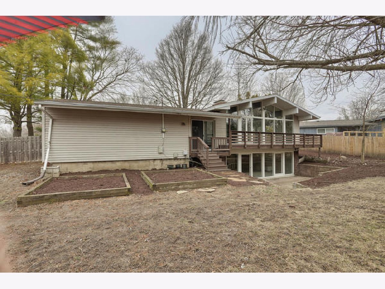
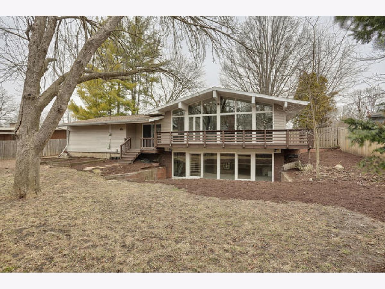
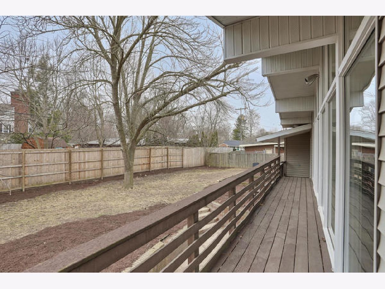
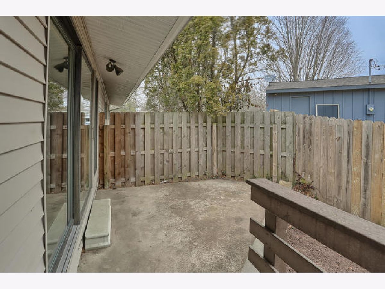
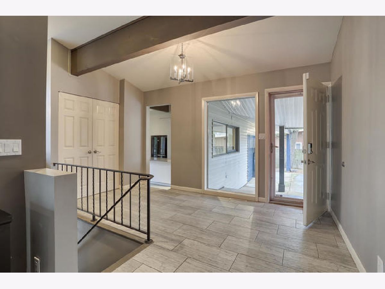
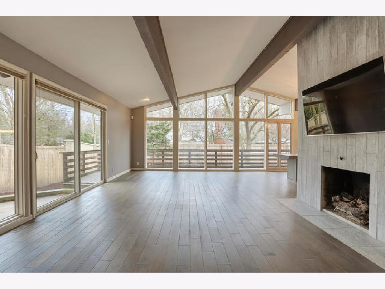

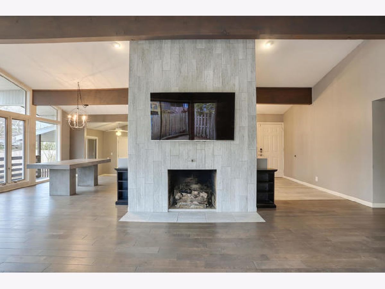
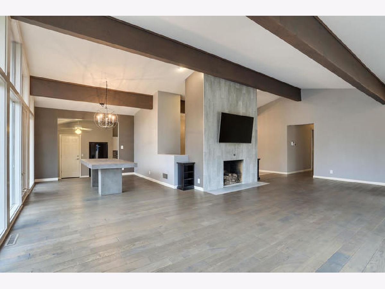
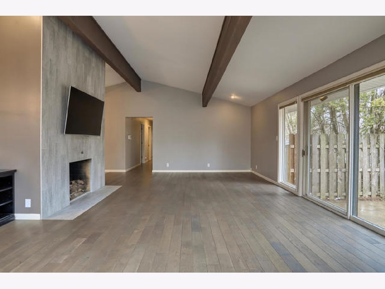
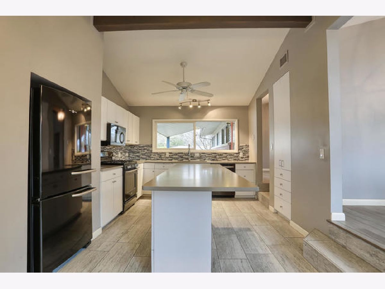
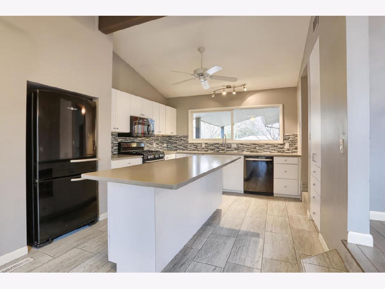
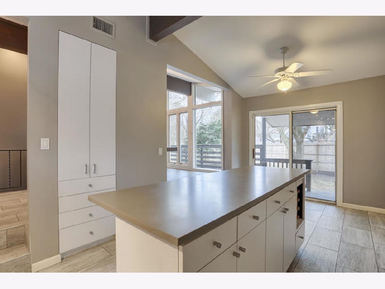
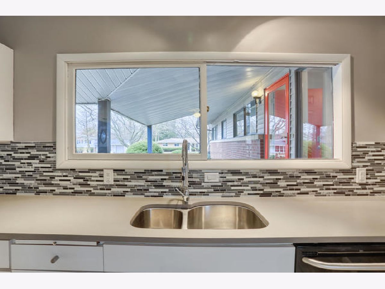
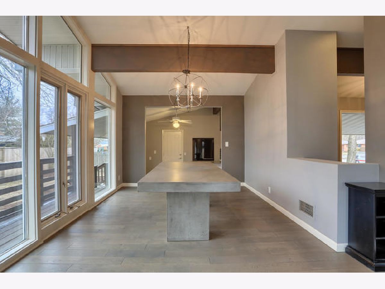
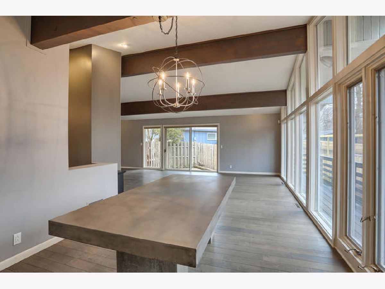
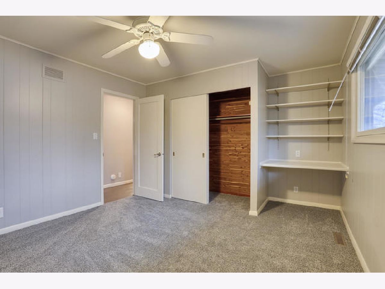
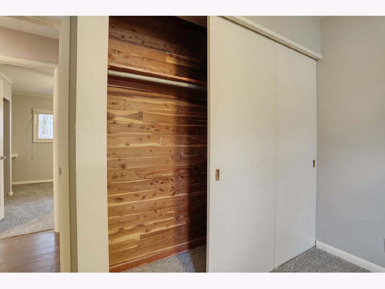
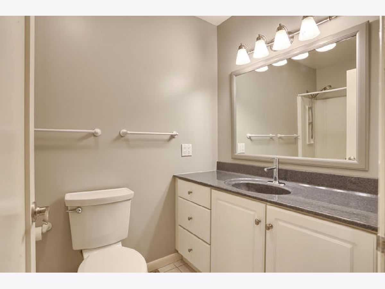
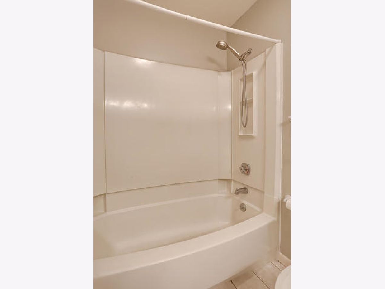
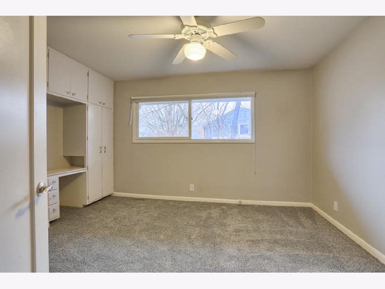
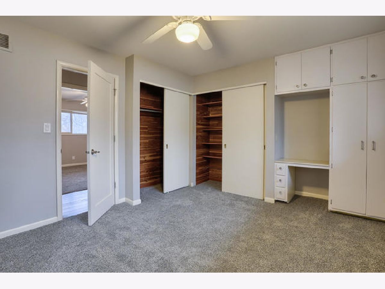
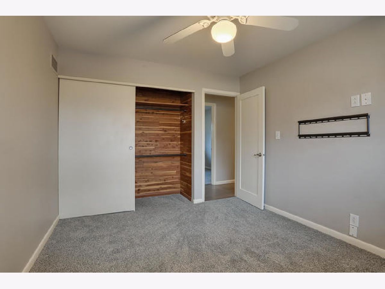
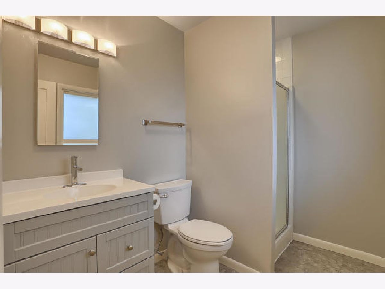
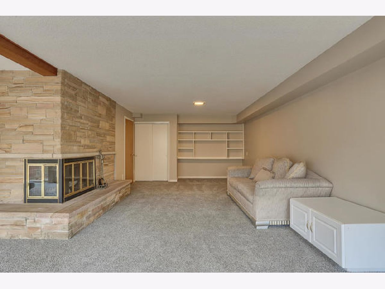
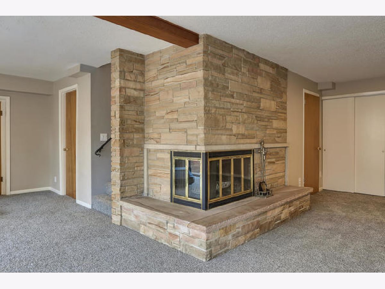
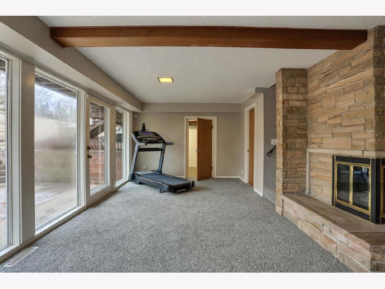
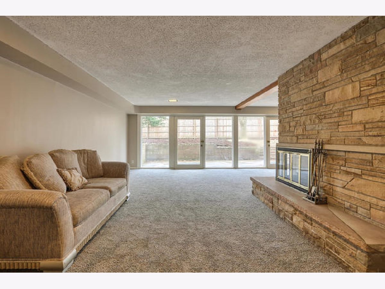
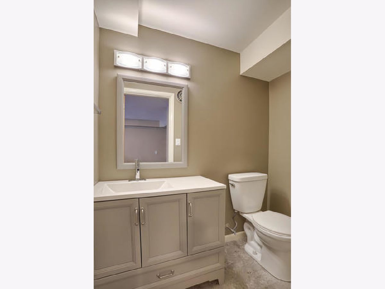
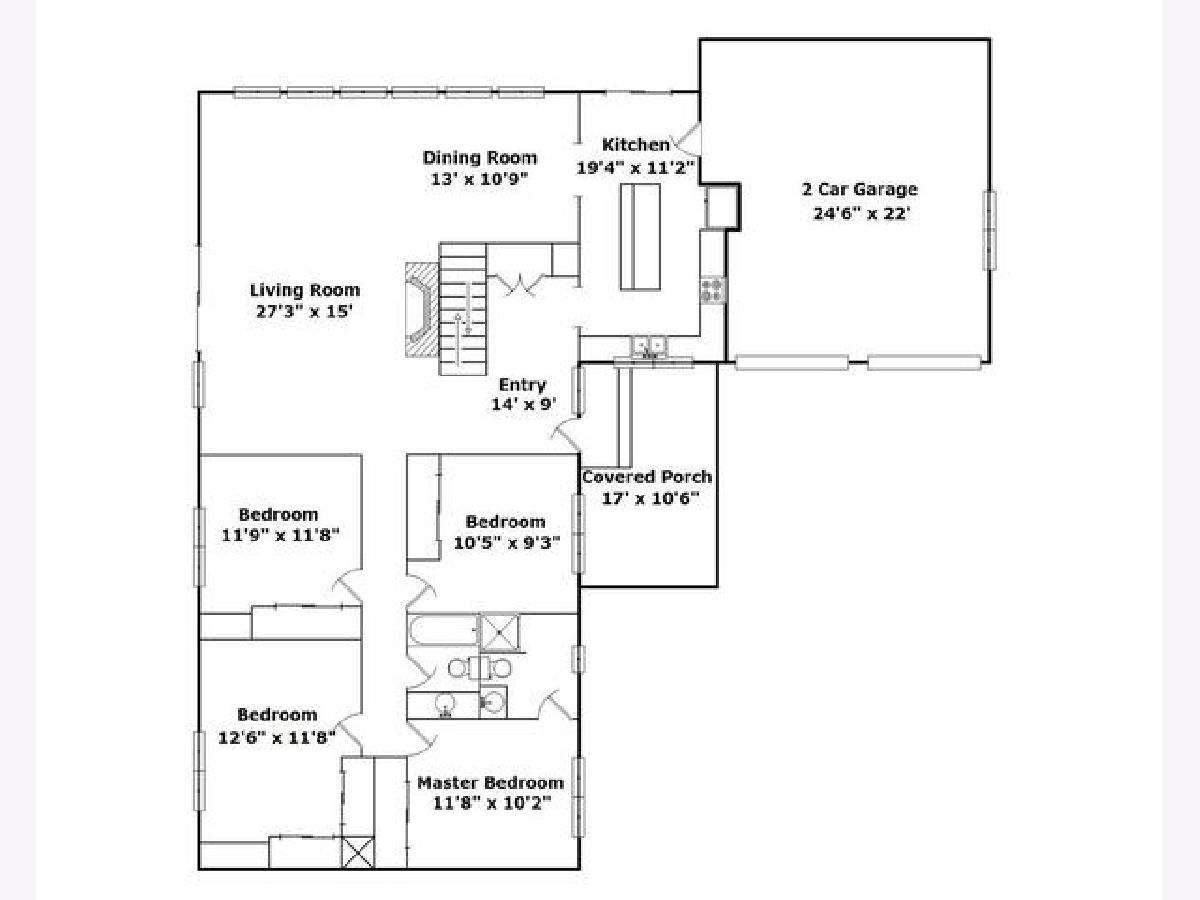
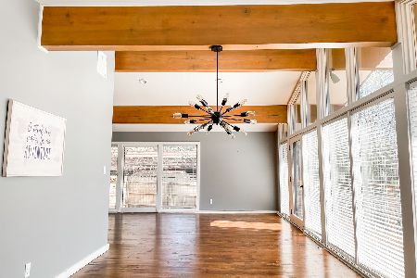
Stunning Contemporary situated in established neighborhood with recent dramatic updates that complement the mid-century design. Achitectually designed by Robert Edwards in the 1950's. The current owner has made changes that bring the home into the 21st Century. Massive beams highlight the soaring ceilings of the main floor, while window walls open up views to the well-landscaped backyard. The massive first floor fireplace includes a 65" color TV. The custom made dining table is included as well. Elegant new ceiling light fixtures were recently installed. And all of the bathrooms blend in with the modern style of the home. 2 car garage with storage wall and private fenced backyard complete this home.
Property Specifics
| Single Family | |
| — | |
| Contemporary | |
| 1956 | |
| Walkout | |
| — | |
| No | |
| 0.28 |
| Champaign | |
| — | |
| — / Not Applicable | |
| None | |
| Public | |
| Public Sewer | |
| 10663141 | |
| 452023206002 |
Nearby Schools
| NAME: | DISTRICT: | DISTANCE: | |
|---|---|---|---|
|
Grade School
Unit 4 Of Choice |
4 | — | |
|
Middle School
Unit 4 Of Choice |
4 | Not in DB | |
|
High School
Central High School |
4 | Not in DB | |
Property History
| DATE: | EVENT: | PRICE: | SOURCE: |
|---|---|---|---|
| 16 Apr, 2020 | Sold | $290,000 | MRED MLS |
| 12 Mar, 2020 | Under contract | $289,900 | MRED MLS |
| 10 Mar, 2020 | Listed for sale | $289,900 | MRED MLS |
Room Specifics
All Bedroom Info:
Total Bedrooms: 4
Bedrooms Above Ground: 4
Bedrooms Below Ground: 0
Total Bedrooms: 4
Bedrooms Above Ground: 4
Bedrooms Below Ground: 0
Second Bedroom Info:
Dimensions: —
Location: —Dimensions: —
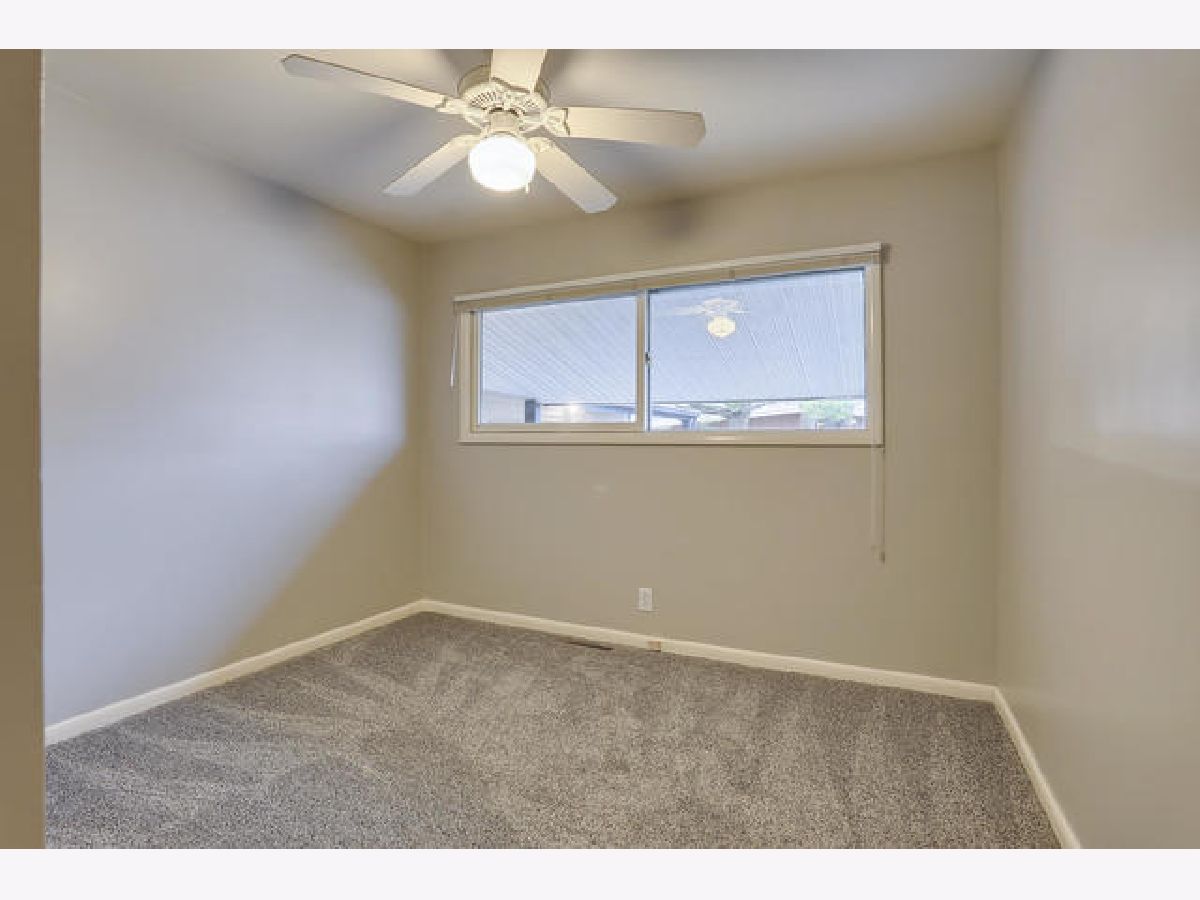
Floor Type: Carpet
Third Bedroom Info:
Dimensions: —
Location: —Dimensions: —
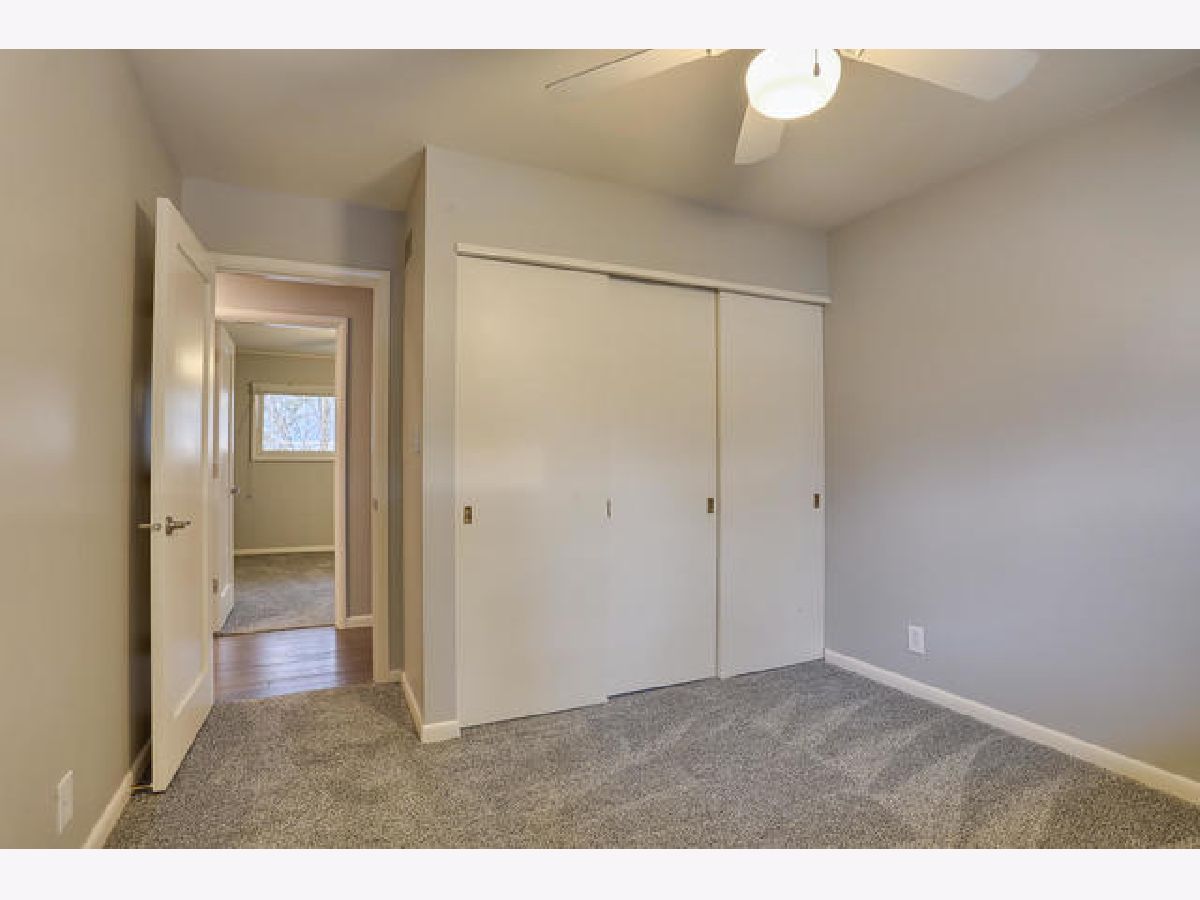
Floor Type: Carpet
Fourth Bedroom Info:
Dimensions: —
Location: —Dimensions: —
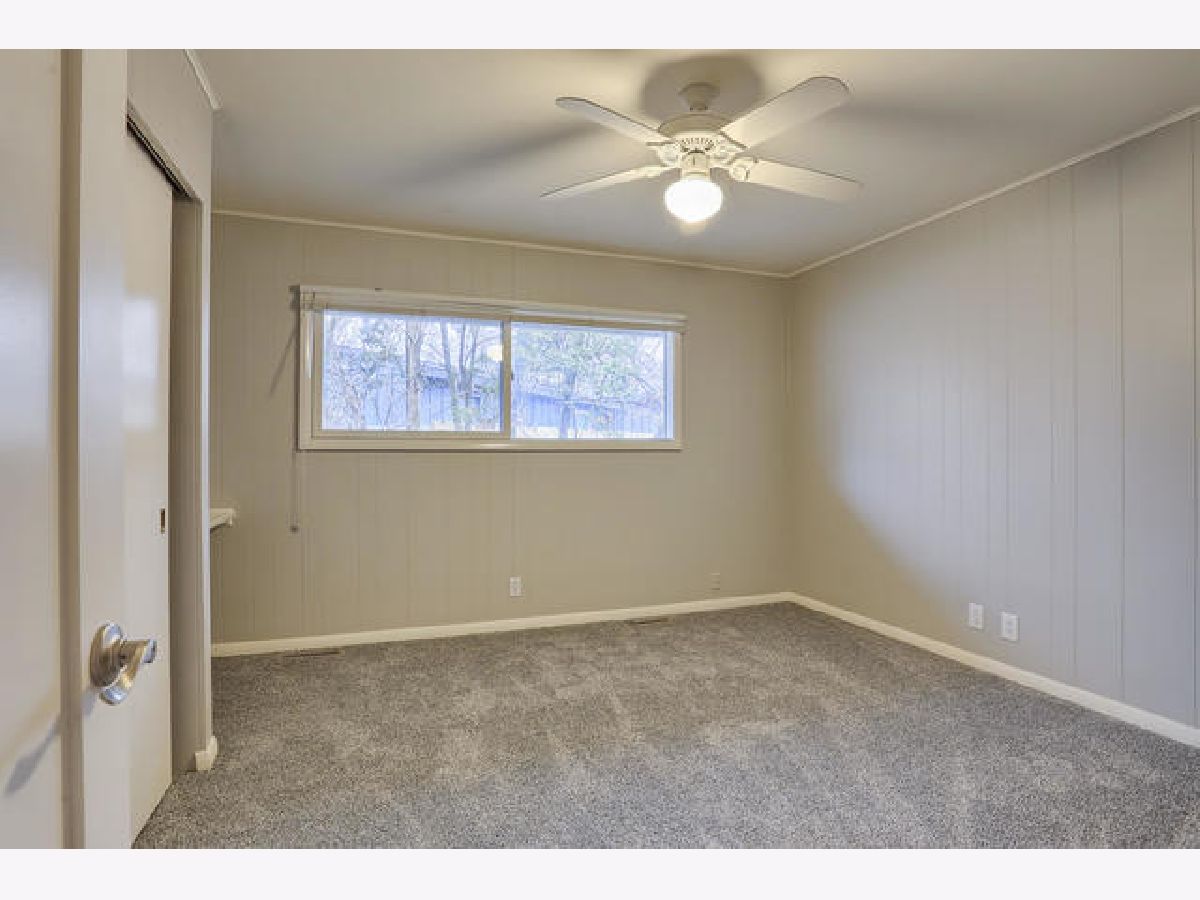
Floor Type: Carpet
Bathroom Info:
Full Bathrooms: 3
Partial Bathrooms: 1Full Bathrooms: 3
Bathroom Amenities: —
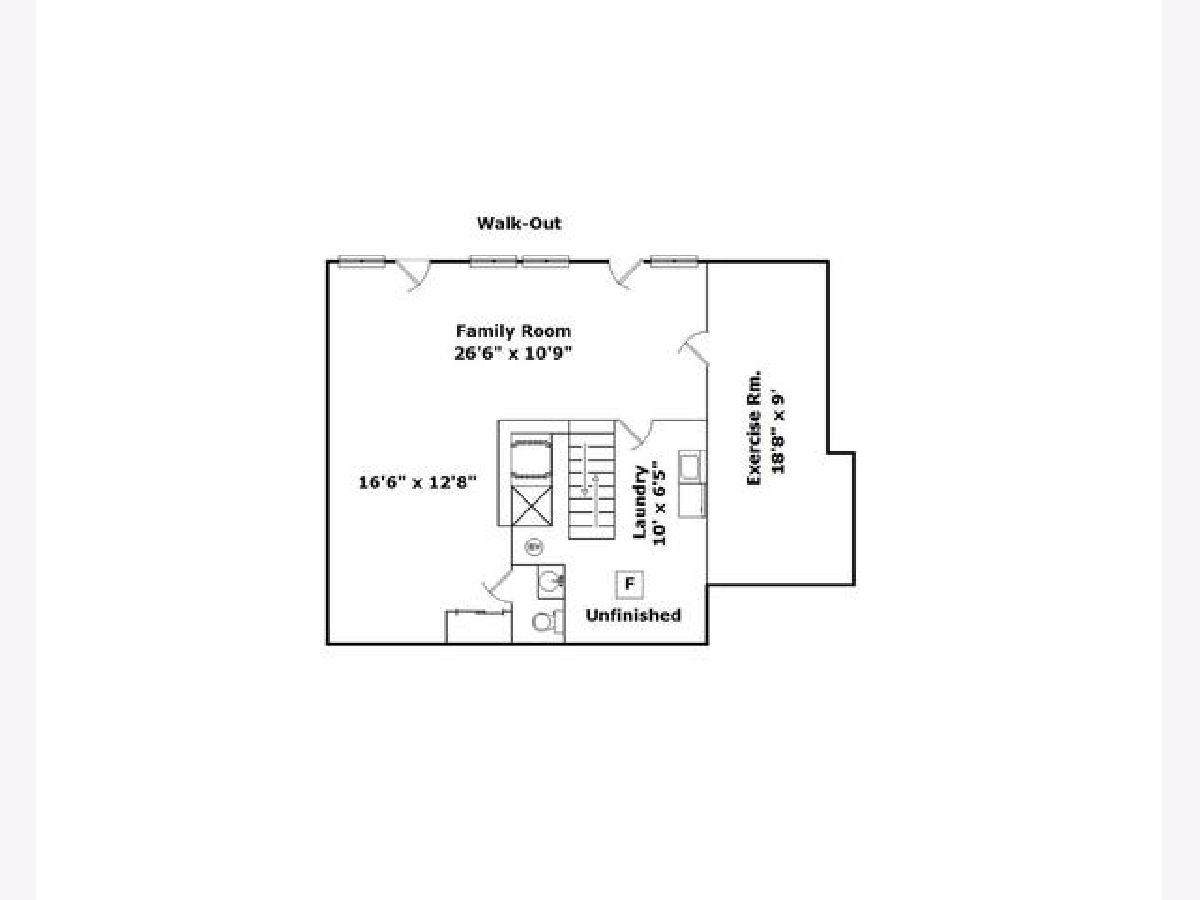
Bathroom in Basement: 1
Additional Rooms Info:
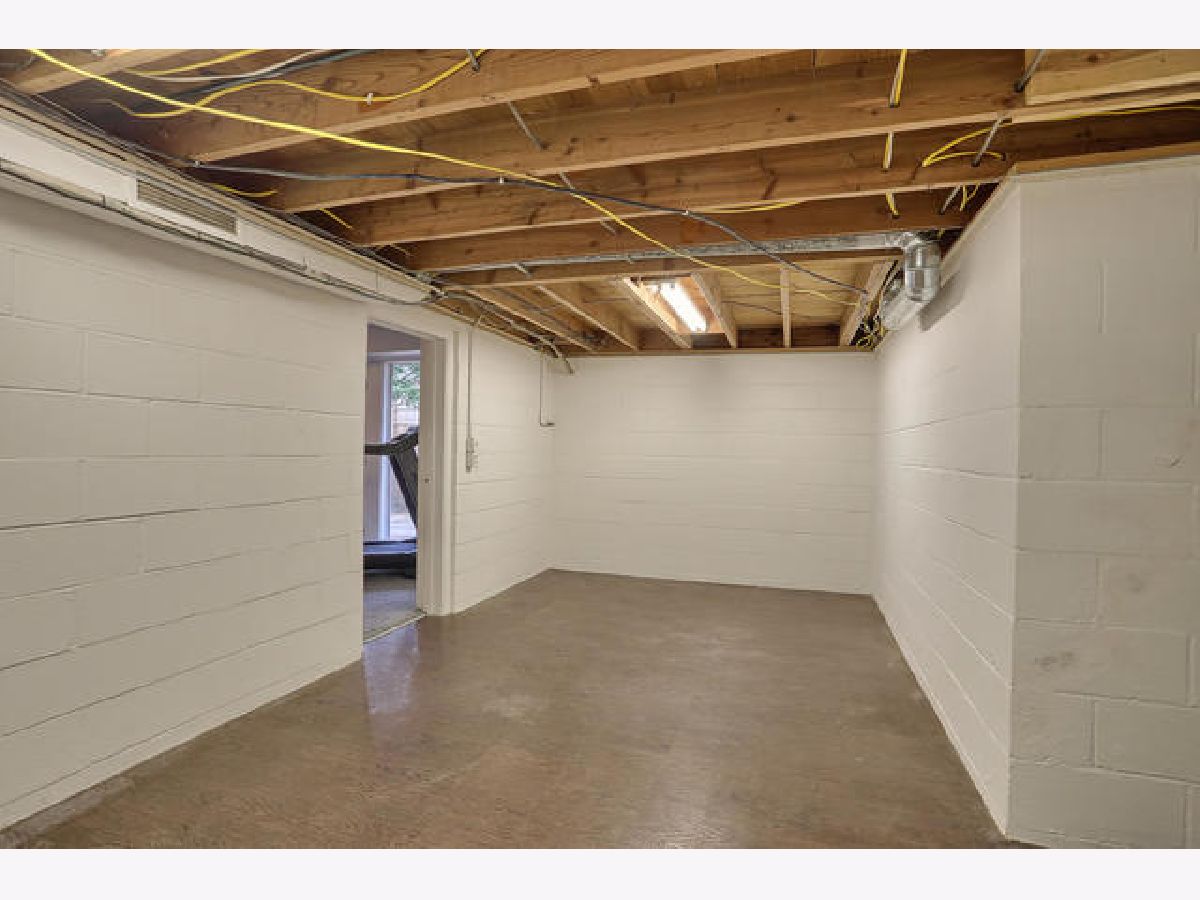
Rooms: Recreation Room,Exercise Room
Basement: WalkoutRooms: Recreation Room,Exercise Room
Basement Description: Finished
Other Specifics
| 2 | |
| Block | |
| Concrete | |
| Balcony, Deck, Patio, Storms/Screens | |
| Fenced Yard,Landscaped,Mature Trees | |
| 86X148X87X137 | |
| — | |
| Full | |
| — | |

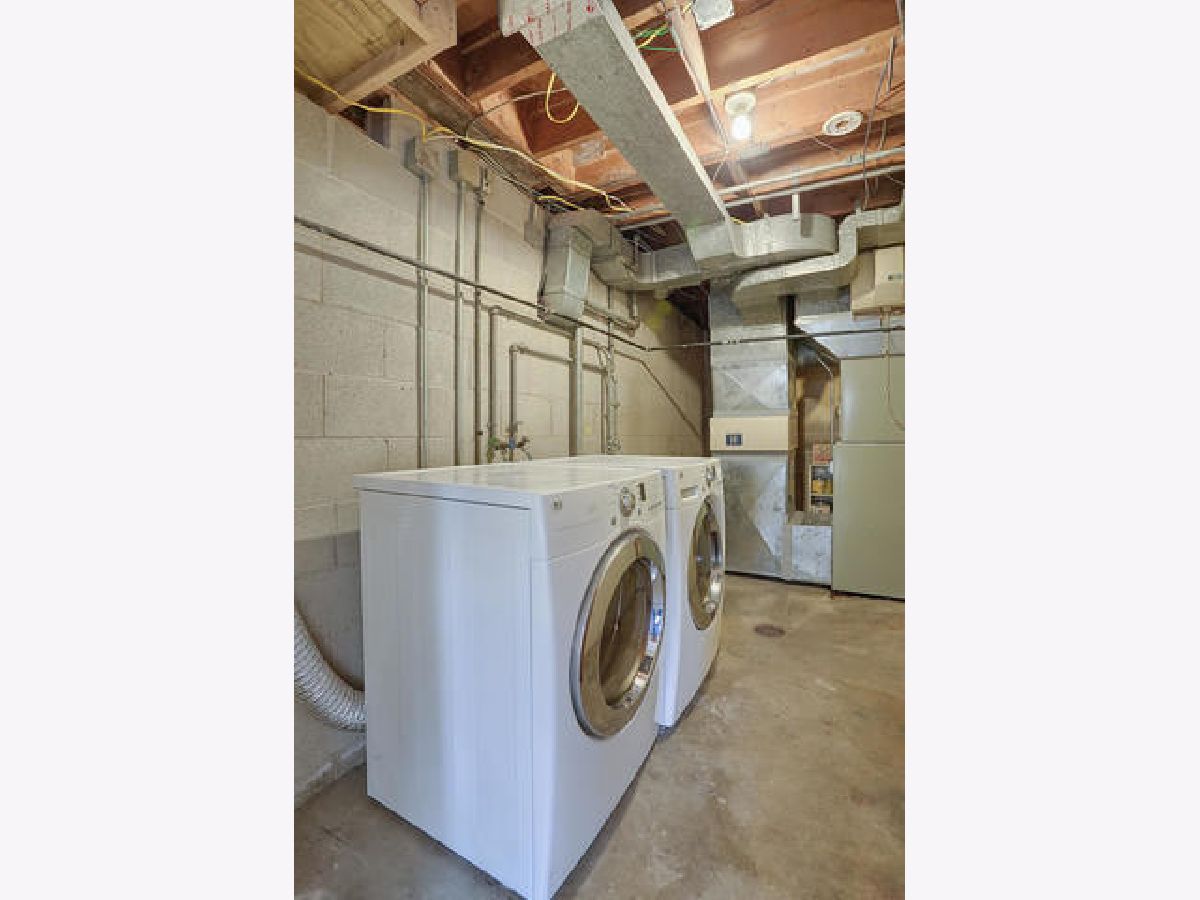
| Range, Microwave, Dishwasher, Refrigerator, Washer, Dryer, Disposal | |
| Not in DB | |
| Street Paved | |
| — | |
| — | |
| Wood Burning, Gas Log |
Tax History
| Year | Property Taxes |
|---|---|
| 2020 | $5,969 |
Contact Agent
Nearby Similar Homes
60 Greencroft Drive, Champaign, Illinois 61821
For Sale
$1,675,000
5 beds / 5.1 baths / 4,842 ft2
Single Family / Built: 1958
140
7 Greencroft Drive, Champaign, Illinois 61821
For Sale
$1,050,000
4 beds / 3.0 baths / 3,123 ft2
Single Family / Built: 1957
49

820 Dodds Drive, Champaign, Illinois 61820
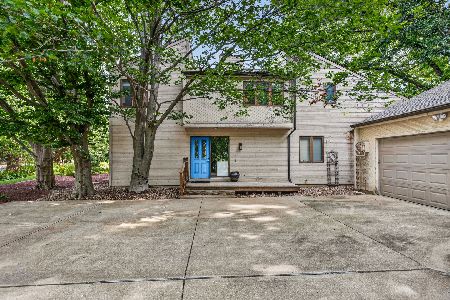
For Sale
$435,000
5 beds / 3.1 baths / 2,800 ft2
Single Family / Built: 1976
1
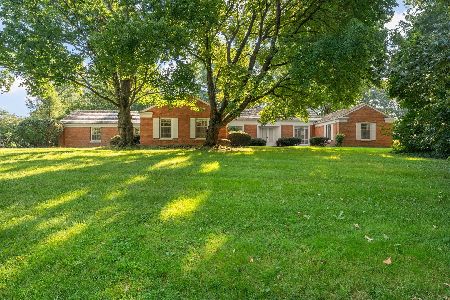
Nearby Sold Comparables

1101 Lincolnshire Drive, Champaign, Illinois 61821
Sold
$299,900
4 beds / 2.2 baths / 2,352 ft2
Single Family / Built: 1960
2029
Contact Agent
Listing Provided By
Coldwell Banker R.E. Group
