

1103 Wheeling Road, Mount Prospect, Illinois 60056
Subdivision > Brickman Manor
Sorry, we are updating photos, please update this page in 15 minutes
$230,000
|
Sold
|
|
| Status: | Closed |
| Sqft: | 1,183 |
| Cost/Sqft: | $199 |
| Beds: | 3 |
| Baths: | 2 |
| Year Built: | 1961 |
| Property Taxes: | $5,442 |
| Days On Market: | 3620 |
| Lot Size: | 0,00 |
Description
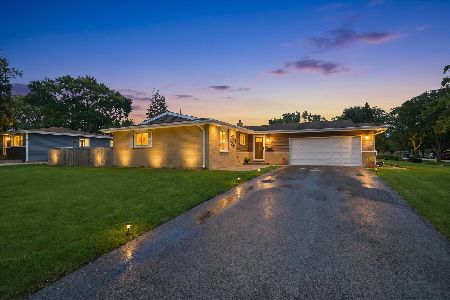
Come see this adorable 3 bedroom, 1.1 bath brick ranch just one block to the Elementary School, park and Randhurst Shopping Center. There are hardwood floors throughout, an eat-in kitchen, both baths are on the main floor and a huge 40 x 21 basement. Finish it off for extra living space...or not! Enjoy the spacious FENCED yard with mature perennials: lilacs,peonies etc. and a great garden area! Entertain on the deck and keep those cars happy in the 2+garage. IMPROVEMENTS INCLUDE: NEWER WINDOWS, KITCHEN CABINETS AND APPLIANCES-2006, FURNACE-2008, REFINISHED HARDWOOD FLOORS-2011, SUMP PUMP and Back-Up-2014, REPLACED FRONT DOOR-2014, PERMA-SEAL CHIMNEY-2016 ****EXCLUDE BASEMENT FREEZER***
Property Specifics
| Single Family | |
| — | |
| Ranch | |
| 1961 | |
| Full | |
| Aluminum Siding, Brick | |
| Asphalt | |
| — | |
| No | |
| — |
| Cook | |
| Brickman Manor | |
| 0 / Not Applicable | |
| None | |
| Lake Michigan | |
| Public Sewer | |
| Central Air | |
| Natural Gas, Forced Air | |
| 09403362 | |
| 03274070020000 |
Nearby Schools
| NAME: | DISTRICT: | DISTANCE: | |
|---|---|---|---|
|
Grade School
Euclid Elementary School |
26 | — | |
|
Middle School
River Trails Middle School |
26 | Not in DB | |
|
High School
John Hersey High School |
214 | Not in DB | |
Property History
| DATE: | EVENT: | PRICE: | SOURCE: |
|---|---|---|---|
| 1 May, 2012 | Sold | $180,000 | MRED MLS |
| 16 Mar, 2012 | Under contract | $189,900 | MRED MLS |
| 29 Dec, 2011 | Listed for sale | $189,900 | MRED MLS |
| 3 Feb, 2017 | Sold | $230,000 | MRED MLS |
| 19 Dec, 2016 | Under contract | $235,000 | MRED MLS |
| 12 Dec, 2016 | Listed for sale | $235,000 | MRED MLS |
Sorry, we are updating photos, please update this page in 15 minutes
Room Specifics
All Bedroom Info:
Total Bedrooms: 3
Bedrooms Above Ground: 3
Bedrooms Below Ground: 0
Total Bedrooms: 3
Bedrooms Above Ground: 3
Bedrooms Below Ground: 0
Second Bedroom Info:
Dimensions: —
Location: —Dimensions: —
Floor Type: Hardwood
Third Bedroom Info:
Dimensions: —
Location: —Dimensions: —
Floor Type: Hardwood
Bathroom Info:
Full Bathrooms: 2
Partial Bathrooms: 1Full Bathrooms: 2
Bathroom Amenities: —
Bathroom in Basement: 0
Dining Room Info:
Dimensions: —
Location: —Dimensions: —
Floor Type: Hardwood
Kitchen Info:
Dimensions: —
Location: —Dimensions: —
Floor Type: Ceramic Tile
Features: Eating Area-Table Space
Living Room Info:
Dimensions: —
Location: —Dimensions: —
Floor Type: Hardwood
Additional Rooms Info:
Rooms: No additional rooms
Basement: FullRooms: No additional rooms
Other Specifics
| 2 | |
| — | |
| Garage | |
| — | |
| — | |
| — | |
| Deck | |
| Fenced Yard | |
| 80 X120 | |
| — | |
| Half | |
| Hardwood Floors, First Floor Bedroom, First Floor Full Bath | |
| Range, Microwave, Dishwasher, Refrigerator, Washer, Dryer | |
| Not in DB | |
| Sidewalks, Street Lights, Street Paved | |
| — | |
| — |
Tax History
| Year | Property Taxes |
|---|---|
| 2012 | $2,103 |
| 2017 | $5,442 |
Contact Agent
Nearby Similar Homes
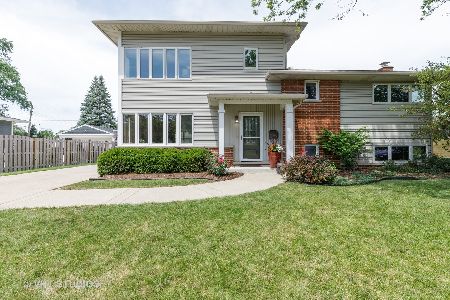
801 Greenwood Drive, Mount Prospect, Illinois 60056

For Sale
$475,000
3 beds / 2.0 baths / 1,156 ft2
Single Family / Built: 1961
20
513 Highland Avenue, Mount Prospect, Illinois 60056

For Sale
$399,900
3 beds / 1.1 baths / 1,206 ft2
Single Family / Built: 1959
54
Nearby Sold Comparables
1103 Wheeling Road, Mount Prospect, Illinois 60056

Sold
$189,900
3 beds / 1.1 baths / 1,183 ft2
Single Family / Built: 1961
5430
Contact Agent
Listing Provided By
Coldwell Banker Residential Brokerage
