

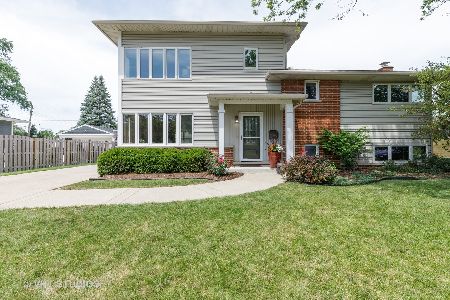
604 Elderberry Lane, Mount Prospect, Illinois 60056
Subdivision > Brickman Manor
Sorry, we are updating photos, please update this page in 15 minutes
$405,000
|
Sold
|
|
| Status: | Closed |
| Sqft: | 3,000 |
| Cost/Sqft: | $142 |
| Beds: | 4 |
| Baths: | 4 |
| Year Built: | 1961 |
| Property Taxes: | $6,889 |
| Days On Market: | 4939 |
| Lot Size: | 0,00 |
Description
$245K IN ADDITIONS & UPDATES! THIS HOUSE WAS BUILT WITH LOVE. GORGEOUS! MUST SEE! ONE OF A KIND CUSTOM HOME-NEW NEW NEW!KITCHEN GRANITE C.T SS APPL ISLAND CHERRYWOOD CABINETS 4TH FLR ADDITION ADDED 2008-FAMILYROOM EXTENDED W/NATURAL STONE WB FP-WETBAR W/FULL WALL OF CABINETS/COUNTERS-MASTER SUITE W/SKYLIGHTS WALKIN CLOSET- FULL BATH W/JACUZZI TUB & SEPARATE SHOWER-2 TIER DECK W/ARTIC SPA HOT TUB LARGE PATIO
Property Specifics
| Single Family | |
| — | |
| Quad Level | |
| 1961 | |
| Full | |
| Vinyl Siding | |
| Asphalt | |
| CUSTOM | |
| No | |
| — |
| Cook | |
| Brickman Manor | |
| 0 / Not Applicable | |
| None | |
| Lake Michigan | |
| Public Sewer | |
| Central Air | |
| Natural Gas, Forced Air | |
| 08333606 | |
| 03263050110000 |
Nearby Schools
| NAME: | DISTRICT: | DISTANCE: | |
|---|---|---|---|
|
Grade School
Euclid Elementary School |
26 | — | |
|
Middle School
River Trails Middle School |
26 | Not in DB | |
|
High School
John Hersey High School |
214 | Not in DB | |
Property History
| DATE: | EVENT: | PRICE: | SOURCE: |
|---|---|---|---|
| 22 Aug, 2013 | Sold | $405,000 | MRED MLS |
| 30 Jul, 2013 | Under contract | $424,900 | MRED MLS |
| — | Last price change | $429,900 | MRED MLS |
| 3 May, 2013 | Listed for sale | $450,000 | MRED MLS |
| 26 Aug, 2020 | Sold | $440,000 | MRED MLS |
| 5 Aug, 2020 | Under contract | $449,900 | MRED MLS |
| — | Last price change | $469,900 | MRED MLS |
| 15 Jul, 2020 | Listed for sale | $469,900 | MRED MLS |
Sorry, we are updating photos, please update this page in 15 minutes
Room Specifics
All Bedroom Info:
Total Bedrooms: 4
Bedrooms Above Ground: 4
Bedrooms Below Ground: 0
Total Bedrooms: 4
Bedrooms Above Ground: 4
Bedrooms Below Ground: 0
Second Bedroom Info:
Dimensions: —
Location: —Dimensions: —
Floor Type: Hardwood
Third Bedroom Info:
Dimensions: —
Location: —Dimensions: —
Floor Type: Hardwood
Fourth Bedroom Info:
Dimensions: —
Location: —Dimensions: —
Floor Type: Hardwood
Bathroom Info:
Full Bathrooms: 4
Partial Bathrooms: 1Full Bathrooms: 4
Bathroom Amenities: —
Bathroom in Basement: 1
Dining Room Info:
Dimensions: —
Location: —Dimensions: —
Floor Type: Carpet
Kitchen Info:
Dimensions: —
Location: —Dimensions: —
Floor Type: Hardwood
Features: Eating Area-Breakfast Bar, Island, Pantry-Closet
Laundry Room Info:
Dimensions: —
Location: —Dimensions: —
Floor Type: Vinyl
Living Room Info:
Dimensions: —
Location: —Dimensions: —
Floor Type: Carpet
Family Room Info:
Dimensions: —
Location: —Dimensions: —
Floor Type: Hardwood
Additional Rooms Info:
Rooms: Bonus Room, Great Room, Mud Room, Walk In Closet
Basement: FullRooms: Bonus Room, Great Room, Mud Room, Walk In Closet
Other Specifics
| 2.5 | |
| Concrete Perimeter | |
| Garage, Space/s | |
| — | |
| — | |
| — | |
| Deck, Patio, Hot Tub, Storms/Screens | |
| Fenced Yard, Landscaped | |
| 75X126 | |
| Unfinished | |
| Full | |
| Vaulted/Cathedral Ceilings, Skylight(s), Bar-Wet, Hardwood Floors | |
| Range, Microwave, Dishwasher, Refrigerator, Disposal, Stainless Steel Appliance(s) | |
| Not in DB | |
| Sidewalks, Street Lights, Street Paved | |
| — | |
| Wood Burning, Gas Starter |
Tax History
| Year | Property Taxes |
|---|---|
| 2013 | $6,889 |
| 2020 | $10,800 |
Contact Agent
Nearby Similar Homes
801 Greenwood Drive, Mount Prospect, Illinois 60056

For Sale
$475,000
3 beds / 2.0 baths / 1,156 ft2
Single Family / Built: 1961
20
513 Highland Avenue, Mount Prospect, Illinois 60056

For Sale
$399,900
3 beds / 1.1 baths / 1,206 ft2
Single Family / Built: 1959
54
Nearby Sold Comparables
607 Dogwood Lane, Mount Prospect, Illinois 60056

Sold
$254,900
3 beds / 1.2 baths / 1,161 ft2
Single Family / Built: 1961
3661
1103 Wheeling Road, Mount Prospect, Illinois 60056
Sold
$189,900
3 beds / 1.1 baths / 1,183 ft2
Single Family / Built: 1961
5430
Contact Agent
Listing Provided By
Coldwell Banker Residential Brokerage
