

1104 Bailey Drive, Pontiac, Illinois 61764
Sorry, we are updating photos, please update this page in 15 minutes
$109,000
|
Sold
|
|
| Status: | Closed |
| Sqft: | 1,392 |
| Cost/Sqft: | $83 |
| Beds: | 3 |
| Baths: | 2 |
| Year Built: | 1973 |
| Property Taxes: | $3,741 |
| Days On Market: | 4066 |
| Lot Size: | 0,31 |
Description
Affordable, Move-In Ready Ranch Home Close to Schools, Rec Center, & Boys & Girls Club! This ranch offers 3 BR's, 2 BA, Large LR w/Gas FP, Kitchen w/Dining Area, Sun Room, & Laundry Room. 2-Car Attached Garage, Back Patio, & Huge, Completely Fenced Back Yard. Guest Bath has Shower/Tub Combo. Master Bath is Shower Only. All New Carpet in LR, BR's, & Hallway. Home has just recently been completely re-painted throughout, except for Sun Room. All New Roof w/Complete Tear-Off of Old Approx. 6-8 Yrs Ago. All Appliances Included. This home is completely ready to move into, & has much to offer for the price.
Property Specifics
| Single Family | |
| — | |
| Ranch | |
| 1973 | |
| — | |
| Brick | |
| — | |
| — | |
| Yes | |
| 0.31 |
| Livingston | |
| — | |
| 0 / — | |
| — | |
| Public | |
| Public Sewer | |
| Central Air | |
| Natural Gas | |
| 10284748 | |
| 151514359008 |
Nearby Schools
| NAME: | DISTRICT: | DISTANCE: | |
|---|---|---|---|
|
Middle School
Pontiac Junior High School |
429 | Not in DB | |
|
High School
Pontiac Township High School |
90 | Not in DB | |
Property History
| DATE: | EVENT: | PRICE: | SOURCE: |
|---|---|---|---|
| 8 Dec, 2015 | Sold | $109,000 | MRED MLS |
| 5 Nov, 2015 | Under contract | $114,900 | MRED MLS |
| 22 Sep, 2015 | Listed for sale | $114,900 | MRED MLS |
Sorry, we are updating photos, please update this page in 15 minutes
Room Specifics
All Bedroom Info:
Total Bedrooms: 3
Bedrooms Above Ground: 3
Bedrooms Below Ground: 0
Total Bedrooms: 3
Bedrooms Above Ground: 3
Bedrooms Below Ground: 0
Second Bedroom Info:
Dimensions: —
Location: —Dimensions: —
Floor Type: Carpet
Third Bedroom Info:
Dimensions: —
Location: —Dimensions: —
Floor Type: Carpet
Bathroom Info:
Full Bathrooms: 2
Partial Bathrooms: 0Full Bathrooms: 2
Bathroom Amenities: —
Bathroom in Basement: —
Kitchen Info:
Dimensions: —
Location: —Dimensions: —
Floor Type: Wood Laminate
Laundry Room Info:
Dimensions: —
Location: —Dimensions: —
Floor Type: Vinyl
Living Room Info:
Dimensions: —
Location: —Dimensions: —
Floor Type: Carpet
Additional Rooms Info:
Rooms: Sun Room
Basement: —Rooms: Sun Room
Other Specifics
| 2 | |
| — | |
| Garage | |
| — | |
| — | |
| — | |
| Patio | |
| Fenced Yard | |
| IRREGULAR | |
| — | |
| — | |
| — | |
| Range, Range Hood, Refrigerator, Dishwasher, Disposal, Microwave, Washer, Dryer | |
| Not in DB | |
| — | |
| — | |
| Gas Log |
Tax History
| Year | Property Taxes |
|---|---|
| 2015 | $3,741 |
Contact Agent
Nearby Similar Homes
910 Chestnut Street, Pontiac, Illinois 61764
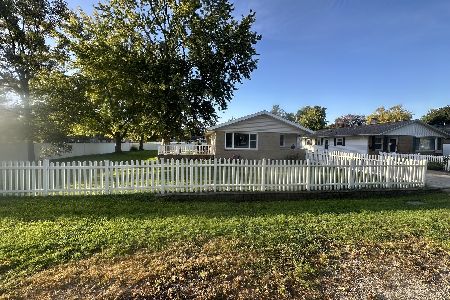
For Sale
$181,900
3 beds / 1.1 baths / 1,138 ft2
Single Family / Built: 1966
31
802 Fayette Street, Pontiac, Illinois 61764
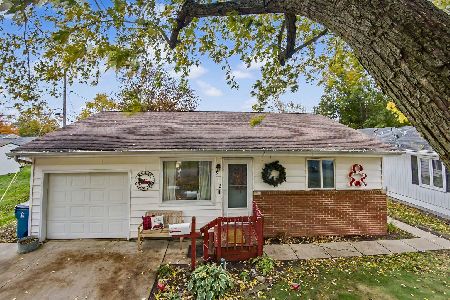
For Sale
$169,900
3 beds / 1.0 baths / 966 ft2
Single Family / Built: 1968
5
804 Illini Avenue, Pontiac, Illinois 61764
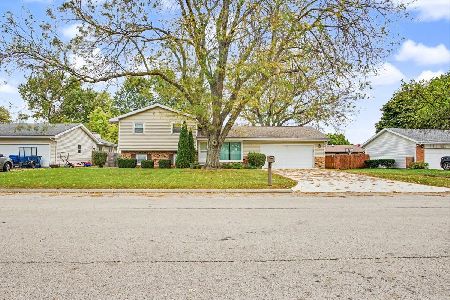
For Sale
$189,900
3 beds / 2.0 baths / 1,040 ft2
Single Family / Built: 1974
21
1003 Chicago Street, Pontiac, Illinois 61764
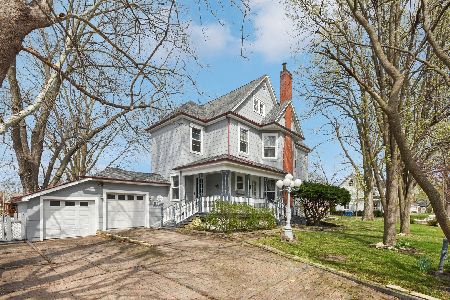
For Sale
$250,000
5 beds / 2.0 baths / 3,813 ft2
Single Family / Built: 1898
25
921 Howard Street, Pontiac, Illinois 61764
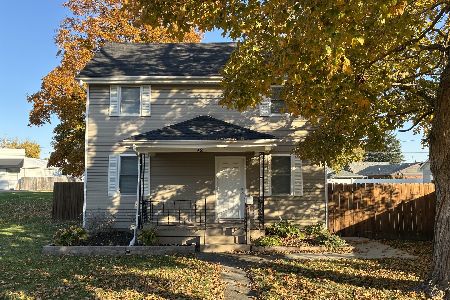
For Sale
$165,000
3 beds / 1.0 baths / 1,148 ft2
Single Family / Built: 1900
7
626 Howard Street, Pontiac, Illinois 61764
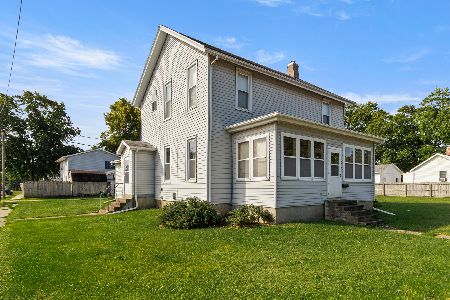
For Sale
$109,900
4 beds / 1.1 baths / 2,329 ft2
Single Family / Built: 1900
56
Nearby Sold Comparables
1102 Bailey Drive, Pontiac, Illinois 61764
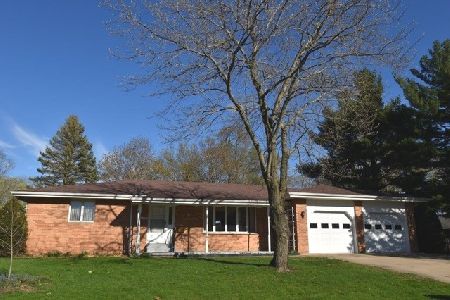
Sold
$159,900
3 beds / 2.0 baths / 1,668 ft2
Single Family / Built: 1975
2755
1103 Prairie View Lane, Pontiac, Illinois 61764

Sold
$279,900
4 beds / 3.1 baths / 3,300 ft2
Single Family / Built: 1975
1645
1103 Prairie View Lane, Pontiac, Illinois 61764

Sold
$275,000
4 beds / 3.1 baths / 3,338 ft2
Single Family / Built: 1975
998
701 Indiana Avenue, Pontiac, Illinois 61764

Sold
$139,900
3 beds / 2.0 baths / 1,512 ft2
Single Family / Built: 1975
5717
701 Indiana Avenue, Pontiac, Illinois 61764
Sold
$137,500
3 beds / 2.0 baths / 1,512 ft2
Single Family / Built: 1975
3433
1105 Prairie View Lane, Pontiac, Illinois 61764
Sold
$167,900
4 beds / 2.1 baths / 1,750 ft2
Single Family / Built: 1961
4926
Contact Agent
Listing Provided By
Lyons Sullivan Realty, Inc.
