

1105 Prairie View Lane, Pontiac, Illinois 61764
Sorry, we are updating photos, please update this page in 15 minutes
$155,000
|
Sold
|
|
| Status: | Closed |
| Sqft: | 1,750 |
| Cost/Sqft: | $96 |
| Beds: | 4 |
| Baths: | 3 |
| Year Built: | 1961 |
| Property Taxes: | $4,764 |
| Days On Market: | 4926 |
| Lot Size: | 0,43 |
Description
OPEN HOUSE - SAT, October 19 from 11AM-1PM !Spacious family home near PTHS & Jr. High - in Bailey Subdivision. Lovely decor on main floor with a welcoming Foyer, Living Room w/ beamed ceiling and a corner fireplace; formal Dining Room, Den, Nice eat-in Kitchen, and a relaxing screened in back porch to enjoy! Second floor has large Master Suite; 2 good sized bedrooms & shared bath-2-3 closets in each bedroom for storage. Below grade family room, bedroom, bathroom, mechanical room/laundry and mud room. Storage space in this beautiful home is remarkable! 2+car detached garage w/ heated work shop. Large, manicured yard on a desirable street in Pontiac. Call today to view this exceptioonal home.
Property Specifics
| Single Family | |
| — | |
| Tri-Level | |
| 1961 | |
| Full | |
| Brick | |
| — | |
| — | |
| Yes | |
| 0.43 |
| Livingston | |
| — | |
| 0 / — | |
| — | |
| Public | |
| Public Sewer | |
| Central Air | |
| Natural Gas | |
| 10283817 | |
| 151514359016 |
Nearby Schools
| NAME: | DISTRICT: | DISTANCE: | |
|---|---|---|---|
|
Middle School
Pontiac Junior High School |
429 | Not in DB | |
|
High School
Pontiac Township High School |
90 | Not in DB | |
Property History
| DATE: | EVENT: | PRICE: | SOURCE: |
|---|---|---|---|
| 10 Mar, 2014 | Sold | $155,000 | MRED MLS |
| 26 Nov, 2013 | Under contract | $167,900 | MRED MLS |
| 15 May, 2013 | Listed for sale | $174,900 | MRED MLS |
Sorry, we are updating photos, please update this page in 15 minutes
Room Specifics
All Bedroom Info:
Total Bedrooms: 4
Bedrooms Above Ground: 4
Bedrooms Below Ground: 0
Total Bedrooms: 4
Bedrooms Above Ground: 4
Bedrooms Below Ground: 0
Second Bedroom Info:
Dimensions: —
Location: —Dimensions: —
Floor Type: Carpet
Third Bedroom Info:
Dimensions: —
Location: —Dimensions: —
Floor Type: Carpet
Fourth Bedroom Info:
Dimensions: —
Location: —Dimensions: —
Floor Type: Carpet
Bathroom Info:
Full Bathrooms: 3
Partial Bathrooms: 1Full Bathrooms: 3
Bathroom Amenities: —
Bathroom in Basement: 1
Dining Room Info:
Dimensions: —
Location: —Dimensions: —
Floor Type: Carpet
Kitchen Info:
Dimensions: —
Location: —Dimensions: —
Floor Type: Vinyl
Features: Pantry-Closet
Living Room Info:
Dimensions: —
Location: —Dimensions: —
Floor Type: Carpet
Family Room Info:
Dimensions: —
Location: —Dimensions: —
Floor Type: Carpet
Additional Rooms Info:
Rooms: Den, Utility Room-2nd Floor
Basement: FullRooms: Den, Utility Room-2nd Floor
Other Specifics
| 2.5 | |
| — | |
| Garage | |
| — | |
| — | |
| — | |
| Porch Screened, Patio | |
| — | |
| 130X146 | |
| — | |
| — | |
| Skylight(s) | |
| Refrigerator, Range, Range Hood, Dishwasher, Disposal, Microwave, Washer, Dryer | |
| Not in DB | |
| — | |
| — | |
| Gas Log |
Tax History
| Year | Property Taxes |
|---|---|
| 2014 | $4,764 |
Contact Agent
Nearby Similar Homes
910 Chestnut Street, Pontiac, Illinois 61764
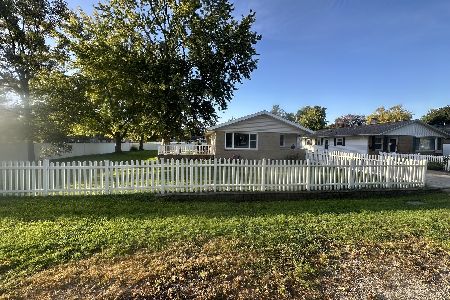
For Sale
$181,900
3 beds / 1.1 baths / 1,138 ft2
Single Family / Built: 1966
31
802 Fayette Street, Pontiac, Illinois 61764
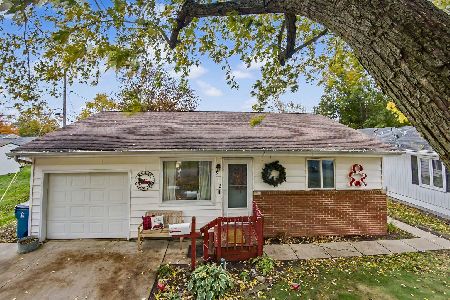
For Sale
$169,900
3 beds / 1.0 baths / 966 ft2
Single Family / Built: 1968
5
804 Illini Avenue, Pontiac, Illinois 61764
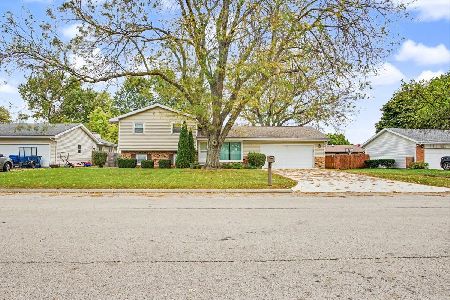
For Sale
$189,900
3 beds / 2.0 baths / 1,040 ft2
Single Family / Built: 1974
21
921 Howard Street, Pontiac, Illinois 61764
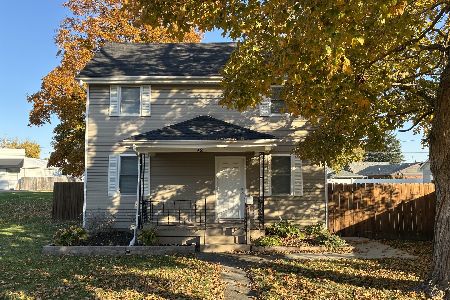
For Sale
$165,000
3 beds / 1.0 baths / 1,148 ft2
Single Family / Built: 1900
7
1003 Chicago Street, Pontiac, Illinois 61764
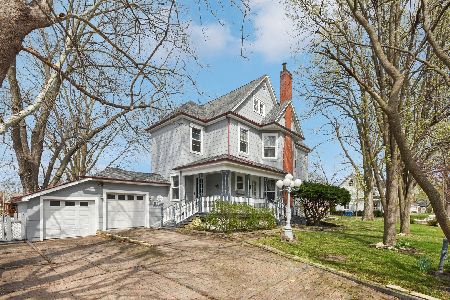
For Sale
$250,000
5 beds / 2.0 baths / 3,813 ft2
Single Family / Built: 1898
25
626 Howard Street, Pontiac, Illinois 61764
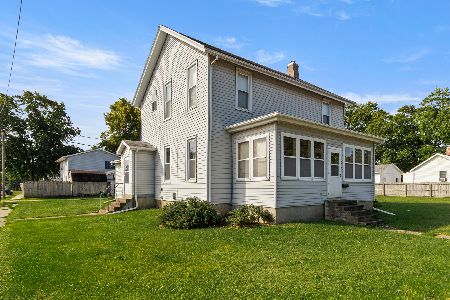
For Sale
$109,900
4 beds / 1.1 baths / 2,329 ft2
Single Family / Built: 1900
56
Nearby Sold Comparables
1103 Prairie View Lane, Pontiac, Illinois 61764

Sold
$279,900
4 beds / 3.1 baths / 3,300 ft2
Single Family / Built: 1975
1645
1103 Prairie View Lane, Pontiac, Illinois 61764

Sold
$275,000
4 beds / 3.1 baths / 3,338 ft2
Single Family / Built: 1975
998
1104 Bailey Drive, Pontiac, Illinois 61764

Sold
$114,900
3 beds / 2.0 baths / 1,392 ft2
Single Family / Built: 1973
4066
1111 Prairie View Lane, Pontiac, Illinois 61764
Sold
$162,900
3 beds / 1.2 baths / 1,728 ft2
Single Family / Built: 1975
4238
1111 Prairie View Lane, Pontiac, Illinois 61764
Sold
$164,900
3 beds / 2.0 baths / 1,728 ft2
Single Family / Built: 1975
3420
Contact Agent
Listing Provided By
Lyons Sullivan Realty, Inc.
