

1104 Cambridge Drive, Grayslake, Illinois 60030
Subdivision > College Trail
Sorry, we are updating photos, please update this page in 15 minutes
$72,500
|
Sold
|
|
| Status: | Closed |
| Sqft: | 1,280 |
| Cost/Sqft: | $59 |
| Beds: | 3 |
| Baths: | 2 |
| Year Built: | 1994 |
| Property Taxes: | $4,962 |
| Days On Market: | 5213 |
| Lot Size: | 0,00 |
Description
Not a short sale. This is an REO. This beautiful 3 bedroom townhome is freshly painted, cleaned carpets, ready to move into. Ceramic tiled kitchen, Shared master bath with vaulted ceiling. Seller & agents are not repsonsible for any misinformation in the MLS. Seller is exempt from disclosures. Buyer to do their own due diligience. All buyers must be pre-qualified thru Pennymac, Terrell Jean, Ask your broker for info
Property Specifics
| Condos/Townhomes | |
| 3 | |
| — | |
| 1994 | |
| Partial, English | |
| Brick | |
| Asphalt | |
| CARLTON | |
| No | |
| — |
| Lake | |
| College Trail | |
| 220 / Monthly | |
| Insurance, Lawn Care, Snow Removal | |
| Public | |
| Public Sewer, Sewer-Storm | |
| Central Air | |
| Natural Gas, Forced Air | |
| 08124172 | |
| 06243011250000 |
Nearby Schools
| NAME: | DISTRICT: | DISTANCE: | |
|---|---|---|---|
|
Grade School
Avon Center Elementary School |
46 | — | |
|
Middle School
Grayslake Middle School |
46 | Not in DB | |
|
High School
Grayslake Central High School |
127 | Not in DB | |
Property History
| DATE: | EVENT: | PRICE: | SOURCE: |
|---|---|---|---|
| 14 Jan, 2013 | Sold | $72,500 | MRED MLS |
| 31 Dec, 2012 | Under contract | $74,900 | MRED MLS |
| — | Last price change | $79,900 | MRED MLS |
| 26 Jul, 2012 | Listed for sale | $124,900 | MRED MLS |
Sorry, we are updating photos, please update this page in 15 minutes
Room Specifics
All Bedroom Info:
Total Bedrooms: 3
Bedrooms Above Ground: 3
Bedrooms Below Ground: 0
Total Bedrooms: 3
Bedrooms Above Ground: 3
Bedrooms Below Ground: 0
Second Bedroom Info:
Dimensions: —
Location: —Dimensions: —
Floor Type: Carpet
Third Bedroom Info:
Dimensions: —
Location: —Dimensions: —
Floor Type: Carpet
Bathroom Info:
Full Bathrooms: 2
Partial Bathrooms: 1Full Bathrooms: 2
Bathroom Amenities: Whirlpool, Garden Tub, Soaking Tub
Bathroom in Basement: 0
Dining Room Info:
Dimensions: —
Location: —Dimensions: —
Floor Type: Carpet
Kitchen Info:
Dimensions: —
Location: —Dimensions: —
Floor Type: Ceramic Tile
Features: Eating Area-Table Space, Pantry-Closet
Laundry Room Info:
Dimensions: —
Location: —Dimensions: —
Floor Type: Vinyl
Living Room Info:
Dimensions: —
Location: —Dimensions: —
Floor Type: Carpet
Family Room Info:
Dimensions: —
Location: —Dimensions: —
Floor Type: Carpet
Additional Rooms Info:
Rooms: No additional rooms
Basement: Partial, EnglishRooms: No additional rooms
Other Specifics
| 2 | |
| Concrete Perimeter | |
| Garage | |
| — | |
| — | |
| — | |
| Balcony, Porch, Storms/Screens | |
| Common Grounds | |
| 1307 SQ. FT. | |
| — | |
| — | |
| Vaulted/Cathedral Ceilings, First Floor Laundry, Laundry Hook-Up in Unit | |
| — | |
| Not in DB | |
| — | |
| Park | |
| — |
Tax History
| Year | Property Taxes |
|---|---|
| 2013 | $4,962 |
Contact Agent
Nearby Similar Homes
1107 Manchester Circle, Grayslake, Illinois 60030
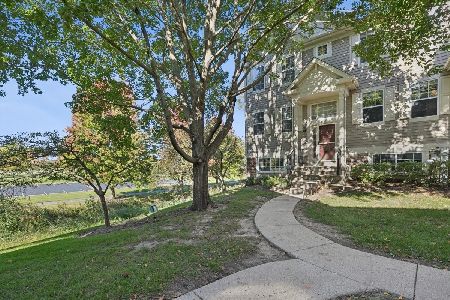
For Sale
$280,000
2 beds / 2.1 baths / 1,542 ft2
Condos/Townhomes / Built: 1994
19
713 Crossland Drive, Grayslake, Illinois 60030
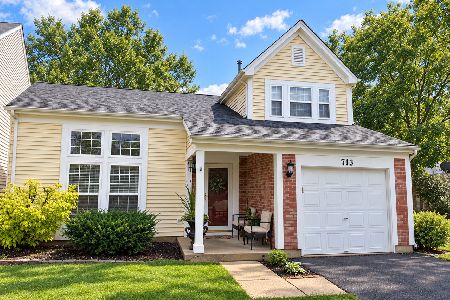
For Sale
$354,900
3 beds / 2.1 baths / 1,750 ft2
Condos/Townhomes / Built: 1994
39
1071 Ellsworth Drive, Grayslake, Illinois 60030

For Sale
$290,000
2 beds / 2.1 baths / 1,551 ft2
Condos/Townhomes / Built: 1999
16
567 Shakespeare Drive, Grayslake, Illinois 60030

For Sale
$315,000
3 beds / 2.1 baths / 1,880 ft2
Condos/Townhomes / Built: 2000
13
568 Cambridge Drive, Grayslake, Illinois 60030
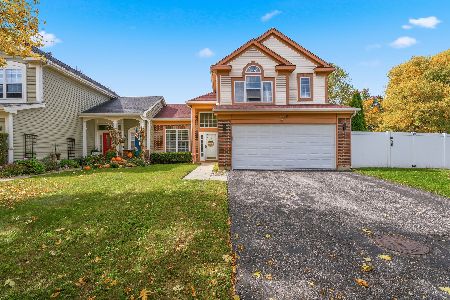
For Sale
$359,900
3 beds / 2.1 baths / 1,652 ft2
Condos/Townhomes / Built: 1995
25
961 Ellsworth Drive, Grayslake, Illinois 60030
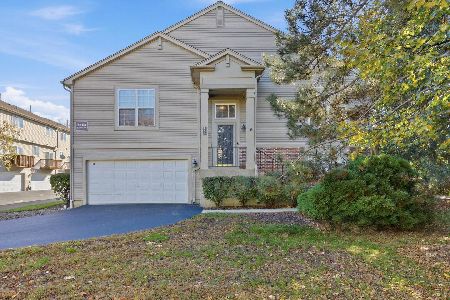
For Sale
$285,000
2 beds / 2.0 baths / 1,830 ft2
Condos/Townhomes / Built: 2002
12
Nearby Sold Comparables
1104 Cambridge Drive, Grayslake, Illinois 60030

Sold
$189,900
3 beds / 1.1 baths / 1,560 ft2
Condos/Townhomes / Built: 1994
1987
1106 Cambridge Drive, Grayslake, Illinois 60030

Sold
$250,000
3 beds / 2.1 baths / 1,460 ft2
Condos/Townhomes / Built: 1994
1093
1114 Cambridge Drive, Grayslake, Illinois 60030

Sold
$225,000
2 beds / 1.1 baths / 1,307 ft2
Condos/Townhomes / Built: 1994
1699
912 Manchester Circle, Grayslake, Illinois 60030

Sold
$185,000
3 beds / 2.0 baths / 1,700 ft2
Condos/Townhomes / Built: 1993
2006
914 Manchester Circle, Grayslake, Illinois 60030

Sold
$165,000
2 beds / 1.1 baths / 1,280 ft2
Condos/Townhomes / Built: 1994
2471
Contact Agent
Listing Provided By
Hamilton Group, REALTORS
