

1116 Cambridge Drive, Grayslake, Illinois 60030
Subdivision > College Trail
Sorry, we are updating photos, please update this page in 15 minutes
$180,000
|
Sold
|
|
| Status: | Closed |
| Sqft: | 0 |
| Cost/Sqft: | — |
| Beds: | 3 |
| Baths: | 3 |
| Year Built: | 1994 |
| Property Taxes: | $4,813 |
| Days On Market: | 6606 |
| Lot Size: | 0,00 |
Description
YOUR PRIVACY IS COURTESY OF YOUR INTERIOR, OFF-STREET LOCATION! OUR END UNIT TAKES ADVANTAGE OF MORE WINDOWS TOO!TRUE 3 BEDROOMS W/PRIVATE MASTER BATH COMPLETE W/GARDEN TUB. VOLUME CEILINGS ON 2ND FLR. SNACK BAR ISLAND KIT W/ALL APPLIANCES & ACCESS TO THE RARE, EXPANDED GRILLING DECK.EXPANSIVE LIV/DR SPACE W/GAS FP + FIN FAM RM IN LL. PLUSH NEUTRAL CARPETING. ROOF NEW IN 2007.ALL THIS CLOSE TO TOWN & METRA STATIONS
Property Specifics
| Condos/Townhomes | |
| — | |
| — | |
| 1994 | |
| Partial, English | |
| Aluminum/Vinyl/Steel Siding | |
| Asphalt | |
| DARTON | |
| No | |
| — |
| Lake | |
| College Trail | |
| 197 / — | |
| Insurance, Exterior Maintenance, Lawn Care, Snow Removal | |
| Lake Michigan | |
| Public Sewer, Sewer-Storm | |
| Central Air | |
| Natural Gas, Forced Air | |
| 07038997 | |
| 06243011200000 |
Nearby Schools
| NAME: | DISTRICT: | DISTANCE: | |
|---|---|---|---|
|
Grade School
Avon Center Elementary School |
46 | — | |
|
Middle School
Grayslake Middle School |
46 | Not in DB | |
|
High School
Grayslake Central High School |
127 | Not in DB | |
Property History
| DATE: | EVENT: | PRICE: | SOURCE: |
|---|---|---|---|
| 29 Jan, 2009 | Sold | $180,000 | MRED MLS |
| 9 Jan, 2009 | Under contract | $188,200 | MRED MLS |
| 2 Oct, 2008 | Listed for sale | $188,200 | MRED MLS |
Sorry, we are updating photos, please update this page in 15 minutes
Room Specifics
All Bedroom Info:
Total Bedrooms: 3
Bedrooms Above Ground: 3
Bedrooms Below Ground: 0
Total Bedrooms: 3
Bedrooms Above Ground: 3
Bedrooms Below Ground: 0
Second Bedroom Info:
Dimensions: —
Location: —Dimensions: —
Floor Type: Carpet
Third Bedroom Info:
Dimensions: —
Location: —Dimensions: —
Floor Type: Carpet
Bathroom Info:
Full Bathrooms: 3
Partial Bathrooms: 1Full Bathrooms: 3
Bathroom Amenities: —
Bathroom in Basement: 0
Kitchen Info:
Dimensions: —
Location: —Dimensions: —
Floor Type: Vinyl
Features: Eating Area-Breakfast Bar, Eating Area-Table Space, Island, Pantry-Closet
Living Room Info:
Dimensions: —
Location: —Dimensions: —
Floor Type: Carpet
Family Room Info:
Dimensions: —
Location: —Dimensions: —
Floor Type: Carpet
Additional Rooms Info:
Rooms: Eating Area, Utility Room-2nd Floor
Basement: Partial, EnglishRooms: Eating Area, Utility Room-2nd Floor
Other Specifics
| 2 | |
| Concrete Perimeter | |
| Garage | |
| — | |
| — | |
| — | |
| Balcony, Storms/Screens, End Unit | |
| Common Grounds | |
| COMMON | |
| — | |
| Full | |
| Vaulted/Cathedral Ceilings, Laundry Hook-Up in Unit | |
| Range, Microwave, Dishwasher, Refrigerator, Washer, Dryer, Disposal | |
| Not in DB | |
| — | |
| Park | |
| Gas Log |
Tax History
| Year | Property Taxes |
|---|---|
| 2009 | $4,813 |
Contact Agent
Nearby Similar Homes
1107 Manchester Circle, Grayslake, Illinois 60030
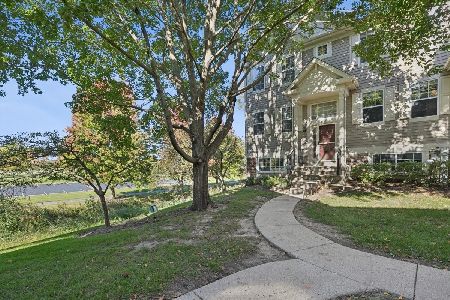
For Sale
$280,000
2 beds / 2.1 baths / 1,542 ft2
Condos/Townhomes / Built: 1994
19
1071 Ellsworth Drive, Grayslake, Illinois 60030

For Sale
$290,000
2 beds / 2.1 baths / 1,551 ft2
Condos/Townhomes / Built: 1999
16
713 Crossland Drive, Grayslake, Illinois 60030
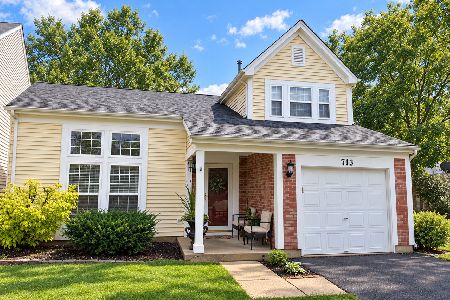
For Sale
$354,900
3 beds / 2.1 baths / 1,750 ft2
Condos/Townhomes / Built: 1994
39
567 Shakespeare Drive, Grayslake, Illinois 60030

For Sale
$315,000
3 beds / 2.1 baths / 1,880 ft2
Condos/Townhomes / Built: 2000
13
568 Cambridge Drive, Grayslake, Illinois 60030
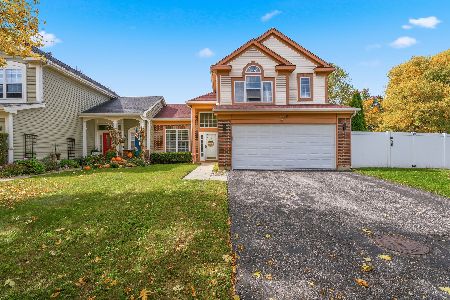
For Sale
$359,900
3 beds / 2.1 baths / 1,652 ft2
Condos/Townhomes / Built: 1995
25
961 Ellsworth Drive, Grayslake, Illinois 60030
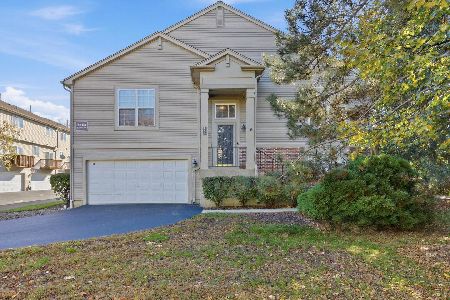
For Sale
$285,000
2 beds / 2.0 baths / 1,830 ft2
Condos/Townhomes / Built: 2002
12
Nearby Sold Comparables
1114 Cambridge Drive, Grayslake, Illinois 60030

Sold
$225,000
2 beds / 1.1 baths / 1,307 ft2
Condos/Townhomes / Built: 1994
1699
1106 Cambridge Drive, Grayslake, Illinois 60030

Sold
$250,000
3 beds / 2.1 baths / 1,460 ft2
Condos/Townhomes / Built: 1994
1093
1104 Cambridge Drive, Grayslake, Illinois 60030

Sold
$74,900
3 beds / 1.1 baths / 1,280 ft2
Condos/Townhomes / Built: 1994
5213
1104 Cambridge Drive, Grayslake, Illinois 60030

Sold
$189,900
3 beds / 1.1 baths / 1,560 ft2
Condos/Townhomes / Built: 1994
1987
Grayslake, Illinois 60030
Sold
$147,000
2 beds / 2.0 baths / 1,000 ft2
Condos/Townhomes / Built: 1994
3927
1120 Cambridge Drive, Grayslake, Illinois 60030

Sold
$197,000
2 beds / 2.0 baths / 1,062 ft2
Condos/Townhomes / Built: 1994
1959
Contact Agent
Listing Provided By
RE/MAX Suburban
