

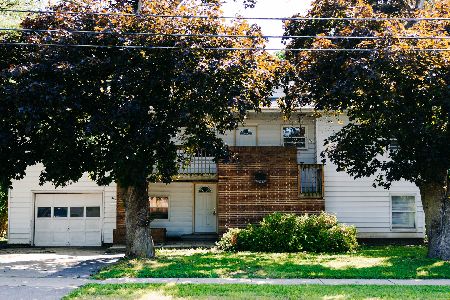
1105 Garden Road, Dekalb, Illinois 60115
Subdivision > Hillcrest
Sorry, we are updating photos, please update this page in 15 minutes
$111,000
|
Sold
|
|
| Status: | Closed |
| Sqft: | 1,692 |
| Cost/Sqft: | $77 |
| Beds: | 3 |
| Baths: | 2 |
| Year Built: | — |
| Property Taxes: | $2,520 |
| Days On Market: | 6034 |
| Lot Size: | 0,00 |
Description
Close to NIU. Private back yard next to open space and play ground. Circular floor plan, great for entertaining. Family room opens to kitchen, features fireplace, book shelves and very nice laminate floor. Kitchen has newer laminate floor, eating bar (could be removed for table space). Appliances are included. Master bedroom with private bath and large windows overlooking back yard. Move Now!!
Property Specifics
| Single Family | |
| — | |
| Contemporary | |
| — | |
| Partial | |
| Cedar | |
| Asphalt | |
| RANCH | |
| No | |
| — |
| De Kalb | |
| Hillcrest | |
| 0 / Not Applicable | |
| None | |
| Public | |
| Public Sewer, Sewer-Storm | |
| Central Air | |
| Natural Gas, Forced Air | |
| 07520390 | |
| 0815180006 |
Nearby Schools
| NAME: | DISTRICT: | DISTANCE: | |
|---|---|---|---|
|
High School
De Kalb High School |
428 | Not in DB | |
Property History
| DATE: | EVENT: | PRICE: | SOURCE: |
|---|---|---|---|
| 7 Feb, 2011 | Sold | $111,000 | MRED MLS |
| 28 Jan, 2011 | Under contract | $129,900 | MRED MLS |
| — | Last price change | $139,500 | MRED MLS |
| 4 May, 2010 | Listed for sale | $155,900 | MRED MLS |
| 10 Jul, 2023 | Sold | $179,000 | MRED MLS |
| 18 May, 2023 | Under contract | $179,900 | MRED MLS |
| 8 May, 2023 | Listed for sale | $179,900 | MRED MLS |
Sorry, we are updating photos, please update this page in 15 minutes
Room Specifics
All Bedroom Info:
Total Bedrooms: 3
Bedrooms Above Ground: 3
Bedrooms Below Ground: 0
Total Bedrooms: 3
Bedrooms Above Ground: 3
Bedrooms Below Ground: 0
Second Bedroom Info:
Dimensions: —
Location: —Dimensions: —
Floor Type: Carpet
Third Bedroom Info:
Dimensions: —
Location: —Dimensions: —
Floor Type: Carpet
Bathroom Info:
Full Bathrooms: 2
Partial Bathrooms: 0Full Bathrooms: 2
Bathroom Amenities: Double Sink
Bathroom in Basement: 0
Dining Room Info:
Dimensions: —
Location: —Dimensions: —
Floor Type: Carpet
Kitchen Info:
Dimensions: —
Location: —Dimensions: —
Floor Type: Wood Laminate
Features: Eating Area-Breakfast Bar, Island, Pantry-Closet
Living Room Info:
Dimensions: —
Location: —Dimensions: —
Floor Type: Carpet
Family Room Info:
Dimensions: —
Location: —Dimensions: —
Floor Type: Wood Laminate
Additional Rooms Info:
Rooms: Foyer, Screened Porch
Basement: PartialRooms: Foyer, Screened Porch
Other Specifics
| 2 | |
| Concrete Perimeter | |
| Garage | |
| — | |
| — | |
| — | |
| Patio, Porch Screened | |
| Corner Lot, Irregular Lot, Wooded | |
| 7.88X80.99X73.13CX82.88X14 | |
| Unfinished | |
| Full | |
| First Floor Bedroom | |
| Range, Dishwasher, Refrigerator, Washer, Dryer | |
| Not in DB | |
| Sidewalks, Street Lights, Street Paved | |
| — | |
| Wood Burning |
Tax History
| Year | Property Taxes |
|---|---|
| 2011 | $2,520 |
Contact Agent
Nearby Similar Homes
697 Fox Hollow, Dekalb, Illinois 60115
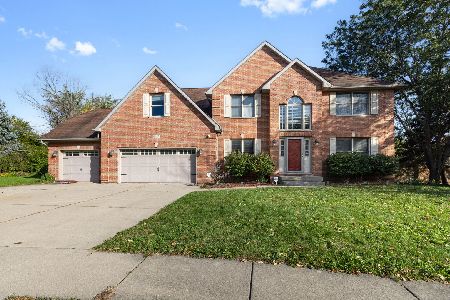
For Sale
$389,900
5 beds / 3.1 baths / 2,720 ft2
Single Family / Built: 1998
18
761 Blooming Drive, Dekalb, Illinois 60115
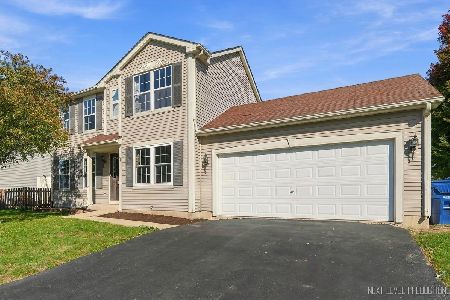
For Sale
$289,900
3 beds / 2.1 baths / 1,432 ft2
Single Family / Built: 2004
33
608 Fox Hollow, Dekalb, Illinois 60115
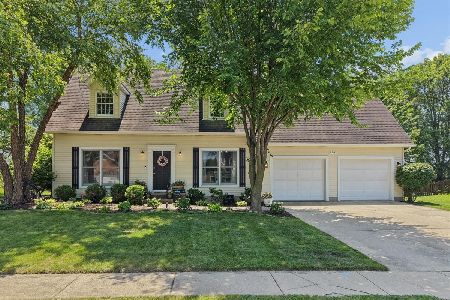
For Sale
$334,900
3 beds / 2.1 baths / 1,730 ft2
Single Family / Built: 1996
40
9 Moraine Terrace, Dekalb, Illinois 60115
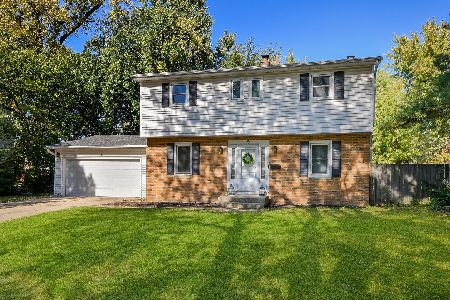
For Sale
$249,999
4 beds / 1.1 baths / 1,600 ft2
Single Family / Built: 1965
19
436 Russell Road, Dekalb, Illinois 60115
For Sale
$295,000
4 beds / 2.0 baths / 2,838 ft2
Single Family / Built: 1950
78
Nearby Sold Comparables

737 Kimberly Drive, Dekalb, Illinois 60115

Sold
$164,500
3 beds / 1.1 baths / 1,612 ft2
Single Family / Built: —
6314
737 Kimberly Drive, Dekalb, Illinois 60115
Sold
$104,240
3 beds / 1.1 baths / 1,468 ft2
Single Family / Built: 1965
4622
737 Kimberly Drive, Dekalb, Illinois 60115

Sold
$165,000
3 beds / 1.1 baths / 1,560 ft2
Single Family / Built: 1965
1949
728 Kimberly Drive, Dekalb, Illinois 60115
Sold
$147,500
3 beds / 2.0 baths / 1,400 ft2
Single Family / Built: —
5872
728 Kimberly Drive, Dekalb, Illinois 60115

Sold
$195,000
3 beds / 2.0 baths / 1,400 ft2
Single Family / Built: —
1288
Contact Agent
Listing Provided By
Coldwell Banker The Real Estate Group
