

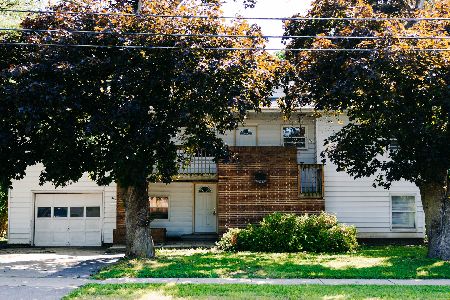
728 Kimberly Drive, Dekalb, Illinois 60115
Sorry, we are updating photos, please update this page in 15 minutes
$140,000
|
Sold
|
|
| Status: | Closed |
| Sqft: | 1,400 |
| Cost/Sqft: | $105 |
| Beds: | 3 |
| Baths: | 2 |
| Year Built: | — |
| Property Taxes: | $3,844 |
| Days On Market: | 5872 |
| Lot Size: | 0,00 |
Description
Immediate Occupancy. Close enough to NIU campus yet far enough away for quiet enjoyment. This 4 bedroom home is tucked away off Kimberly Dr. West of Normal. Expanded kitcken with newer cabinets and counters. Full finished lower level with bedroom, family room, and bath. Brick FP in living rm. Updated appliances. Move right in. Playground just steps away. Call listing agent to set up showings.
Property Specifics
| Single Family | |
| — | |
| — | |
| — | |
| Full | |
| Brick, Frame | |
| — | |
| — | |
| No | |
| — |
| De Kalb | |
| — | |
| 0 / Not Applicable | |
| None | |
| Public | |
| Public Sewer | |
| Central Air | |
| Natural Gas, Forced Air | |
| 07655944 | |
| 0815182013 |
Property History
| DATE: | EVENT: | PRICE: | SOURCE: |
|---|---|---|---|
| 24 Jun, 2011 | Sold | $140,000 | MRED MLS |
| 16 May, 2011 | Under contract | $147,500 | MRED MLS |
| 13 Oct, 2010 | Listed for sale | $147,500 | MRED MLS |
| 16 Jun, 2023 | Sold | $205,000 | MRED MLS |
| 22 May, 2023 | Under contract | $195,000 | MRED MLS |
| 2 May, 2023 | Listed for sale | $195,000 | MRED MLS |
Sorry, we are updating photos, please update this page in 15 minutes
Room Specifics
All Bedroom Info:
Total Bedrooms: 4
Bedrooms Above Ground: 3
Bedrooms Below Ground: 1
Total Bedrooms: 4
Bedrooms Above Ground: 3
Bedrooms Below Ground: 1
Second Bedroom Info:
Dimensions: —
Location: —Dimensions: —
Floor Type: Carpet
Third Bedroom Info:
Dimensions: —
Location: —Dimensions: —
Floor Type: Carpet
Fourth Bedroom Info:
Dimensions: —
Location: —Dimensions: —
Floor Type: Carpet
Bathroom Info:
Full Bathrooms: 2
Partial Bathrooms: 0Full Bathrooms: 2
Bathroom Amenities: —
Bathroom in Basement: 1
Kitchen Info:
Dimensions: —
Location: —Dimensions: —
Floor Type: Ceramic Tile
Living Room Info:
Dimensions: —
Location: —Dimensions: —
Floor Type: Carpet
Family Room Info:
Dimensions: —
Location: —Dimensions: —
Floor Type: Carpet
Additional Rooms Info:
Rooms: No additional rooms
Basement: FullRooms: No additional rooms
Other Specifics
| 2 | |
| — | |
| Garage | |
| — | |
| — | |
| — | |
| — | |
| — | |
| 137X105 | |
| — | |
| None | |
| — | |
| — | |
| Not in DB | |
| — | |
| — | |
| — |
Tax History
| Year | Property Taxes |
|---|---|
| 2011 | $3,844 |
| 2023 | $4,877 |
Contact Agent
Nearby Similar Homes
697 Fox Hollow, Dekalb, Illinois 60115
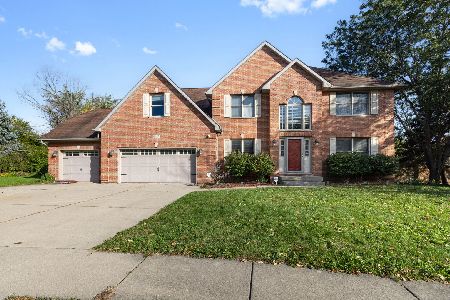
For Sale
$389,900
5 beds / 3.1 baths / 2,720 ft2
Single Family / Built: 1998
18
761 Blooming Drive, Dekalb, Illinois 60115
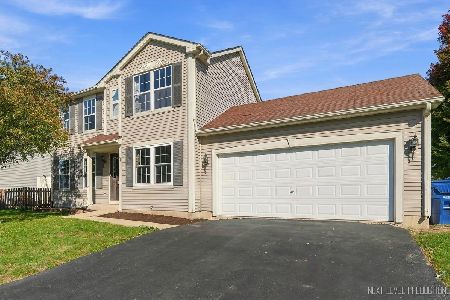
For Sale
$289,900
3 beds / 2.1 baths / 1,432 ft2
Single Family / Built: 2004
33
608 Fox Hollow, Dekalb, Illinois 60115
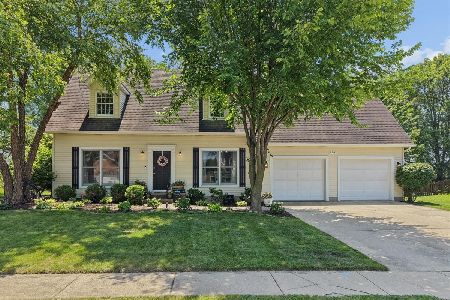
For Sale
$334,900
3 beds / 2.1 baths / 1,730 ft2
Single Family / Built: 1996
40
9 Moraine Terrace, Dekalb, Illinois 60115
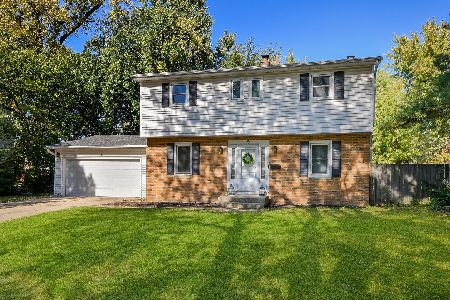
For Sale
$249,999
4 beds / 1.1 baths / 1,600 ft2
Single Family / Built: 1965
19
436 Russell Road, Dekalb, Illinois 60115
For Sale
$295,000
4 beds / 2.0 baths / 2,838 ft2
Single Family / Built: 1950
78
Nearby Sold Comparables
728 Kimberly Drive, Dekalb, Illinois 60115

Sold
$195,000
3 beds / 2.0 baths / 1,400 ft2
Single Family / Built: —
1288
730 Kimberly Drive, Dekalb, Illinois 60115

Sold
$110,000
3 beds / 2.0 baths / 1,380 ft2
Single Family / Built: 1978
4296
730 Kimberly Drive, Dekalb, Illinois 60115

Sold
$259,900
3 beds / 3.0 baths / 1,380 ft2
Single Family / Built: 1978
1222
730 Kimberly Drive, Dekalb, Illinois 60115

Sold
$279,000
3 beds / 3.0 baths / 1,380 ft2
Single Family / Built: 1978
1001

Contact Agent
Listing Provided By
RE/MAX Experience
