

1105 Wood Street, Mchenry, Illinois 60051
Sorry, we are updating photos, please update this page in 15 minutes
$245,000
|
Sold
|
|
| Status: | Closed |
| Sqft: | 1,792 |
| Cost/Sqft: | $137 |
| Beds: | 3 |
| Baths: | 4 |
| Year Built: | 2004 |
| Property Taxes: | $6,771 |
| Days On Market: | 2750 |
| Lot Size: | 0,33 |
Description
Wow look at this great house. Lovely huge professionally landscaped lot with privacy and space. The house has been freshly painted throughout. Updated kitchen with granite and SS appliances. Generous room sizes. 1st floor laundry. Finished basement with 4th bedroom and potential in-law arrangement (stove fridge and sink). Enjoy your summers sitting on the paver brick patio and contemplating the gorgeous gardens. Also this property has lake rights included too. Just move right in.
Property Specifics
| Single Family | |
| — | |
| Traditional | |
| 2004 | |
| Full | |
| Aluminum Siding, Vinyl Siding, Steel Siding | |
| Asphalt | |
| CUSTOM | |
| No | |
| 0.33 |
| Mc Henry | |
| — | |
| 30 / Annual | |
| Lake Rights | |
| Private Well | |
| Septic-Private | |
| Central Air | |
| Natural Gas, Forced Air | |
| 10352229 | |
| 1519228004 |
Property History
| DATE: | EVENT: | PRICE: | SOURCE: |
|---|---|---|---|
| 1 Jul, 2019 | Sold | $245,000 | MRED MLS |
| 28 Apr, 2019 | Under contract | $244,900 | MRED MLS |
| 22 Apr, 2019 | Listed for sale | $244,900 | MRED MLS |
| 30 Dec, 2020 | Sold | $265,000 | MRED MLS |
| 14 Nov, 2020 | Under contract | $269,900 | MRED MLS |
| — | Last price change | $274,900 | MRED MLS |
| 9 Oct, 2020 | Listed for sale | $285,000 | MRED MLS |
| 20 Mar, 2024 | Sold | $365,000 | MRED MLS |
| 14 Feb, 2024 | Under contract | $360,000 | MRED MLS |
| 6 Feb, 2024 | Listed for sale | $360,000 | MRED MLS |
Sorry, we are updating photos, please update this page in 15 minutes
Room Specifics
All Bedroom Info:
Total Bedrooms: 4
Bedrooms Above Ground: 3
Bedrooms Below Ground: 1
Total Bedrooms: 4
Bedrooms Above Ground: 3
Bedrooms Below Ground: 1
Second Bedroom Info:
Dimensions: —
Location: —Dimensions: —
Floor Type: Carpet
Third Bedroom Info:
Dimensions: —
Location: —Dimensions: —
Floor Type: Carpet
Fourth Bedroom Info:
Dimensions: —
Location: —Dimensions: —
Floor Type: Wood Laminate
Bathroom Info:
Full Bathrooms: 4
Partial Bathrooms: 1Full Bathrooms: 4
Bathroom Amenities: —
Bathroom in Basement: 1
Dining Room Info:
Dimensions: —
Location: —Dimensions: —
Floor Type: Ceramic Tile
Kitchen Info:
Dimensions: —
Location: —Dimensions: —
Floor Type: Ceramic Tile
Features: Eating Area-Breakfast Bar
Laundry Room Info:
Dimensions: —
Location: —Dimensions: —
Floor Type: Ceramic Tile
Living Room Info:
Dimensions: —
Location: —Dimensions: —
Floor Type: Hardwood
Family Room Info:
Dimensions: —
Location: —Dimensions: —
Floor Type: Wood Laminate
Additional Rooms Info:
Rooms: Office
Basement: FullRooms: Office
Other Specifics
| 2 | |
| Concrete Perimeter | |
| Garage | |
| — | |
| — | |
| — | |
| Patio, Porch, Brick Paver Patio | |
| Water Rights | |
| 120 X 130 | |
| — | |
| Full | |
| Hardwood Floors, In-Law Arrangement, First Floor Laundry | |
| Range, Dishwasher, Refrigerator, Washer, Dryer | |
| Not in DB | |
| — | |
| — | |
| — |
Tax History
| Year | Property Taxes |
|---|---|
| 2019 | $6,771 |
| 2020 | $6,423 |
| 2024 | $7,265 |
Contact Agent
Nearby Similar Homes
886 Quincy Court, Island Lake, Illinois 60042
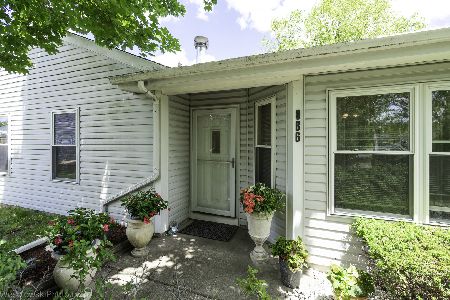
For Sale
$289,900
3 beds / 1.0 baths / 1,090 ft2
Single Family / Built: —
9
714 Dartmouth Drive, Island Lake, Illinois 60042
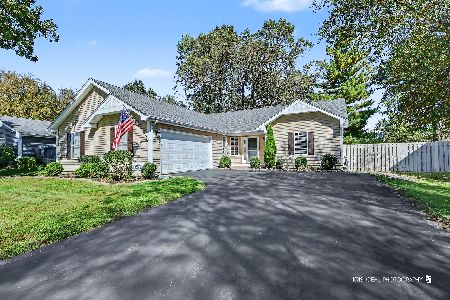
For Sale
$439,000
3 beds / 2.0 baths / 1,424 ft2
Single Family / Built: 1990
27
738 Dartmouth Drive, Island Lake, Illinois 60042
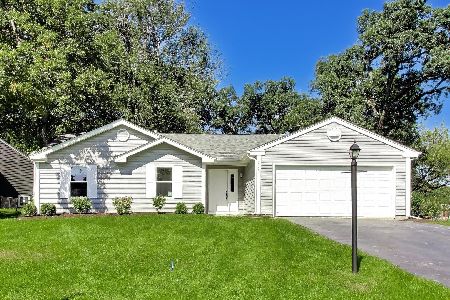
For Sale
$389,900
3 beds / 2.0 baths / 1,304 ft2
Single Family / Built: 1990
31
Nearby Sold Comparables
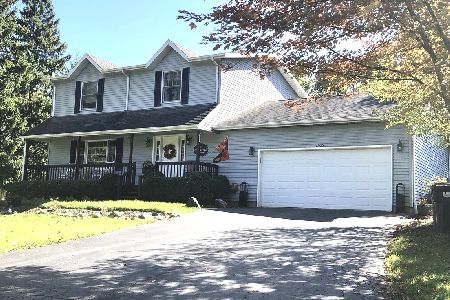
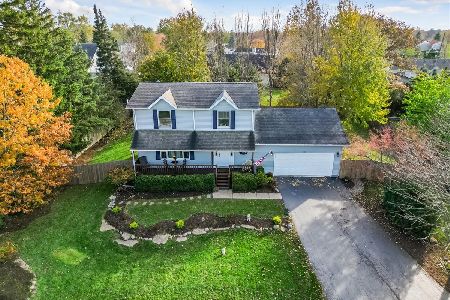
1019 Wood Street, Mchenry, Illinois 60051

Sold
$149,900
3 beds / 2.0 baths / 1,728 ft2
Single Family / Built: —
4458
1110 Wood Street, Mchenry, Illinois 60051
Sold
$219,900
3 beds / 3.0 baths / 1,344 ft2
Single Family / Built: 2005
3776
3278 Kings Point Court, Island Lake, Illinois 60042
Sold
$99,900
3 beds / 1.0 baths / 1,090 ft2
Single Family / Built: 1985
4729
3283 Kings Point Court, Island Lake, Illinois 60042
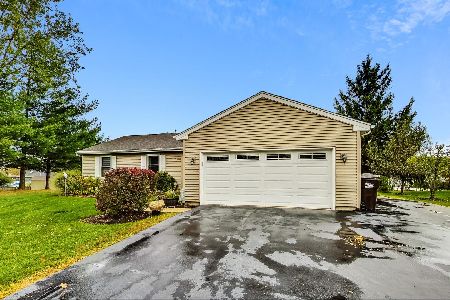
Sold
$259,000
4 beds / 2.1 baths / 1,948 ft2
Single Family / Built: 1985
2203
Contact Agent
Listing Provided By
Keefe Real Estate Inc
