

1105 Wood Street, Mchenry, Illinois 60051

$265,000
|
Sold
|
|
| Status: | Closed |
| Sqft: | 1,792 |
| Cost/Sqft: | $151 |
| Beds: | 3 |
| Baths: | 4 |
| Year Built: | 2004 |
| Property Taxes: | $6,423 |
| Days On Market: | 2214 |
| Lot Size: | 0,33 |
Description
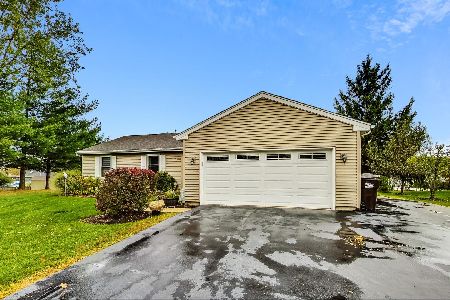
Come home to this spacious 2-story traditional home with open flow and beautiful farmhouse details. This home sits on a large lot surrounded by mature trees with lake access just down the street. Walking in the front door and you immediately feel like you are home! The first thing you will notice is the large open living room with lovely hardwood floors, a cozy electric fireplace with brick surround and rustic wood trim, and beautiful rustic wood beams on the ceiling. Large rustic wood cased openings flow into the open concept dining area and kitchen featuring a movable island, granite countertops, glass door cabinets, barn door pantry, and all stainless steel appliances. Ceramic tile floors in the kitchen and eating area continue throughout the rest of the main floor for added character and functionality. The large foyer will welcome all with the inviting coat nook and spacious feel. A Laundry room with a built-in cozy desk nook, and powder room, complete the first floor. Walk upstairs to discover the new bamboo flooring throughout and the spacious and open landing that leads to the main bathroom. Head down the hall to the primary bedroom featuring a full ensuite and a spacious closet for plenty of storage. Two additional good sized bedrooms complete the second floor. The Basement offers an additional full kitchen with open flow into the dining space and family room along with two egress windows to bring in plenty of natural light. A large fourth bedroom with an egress window and closet space, perfect to use as an at-home gym, flex space that can be used as a home office, E-Learning space, or recreational area, and a full bathroom with full tile shower finish out the basement amenities. Enjoy the fresh air on the front porch that runs the full length of the home, just waiting for a couple of rocking chairs. In the backyard, you will discover a huge brick paver patio with plenty of room for a fire pit and lots of chairs. The entire yard has been professionally landscaped and offers a large outdoor play space. This home is a must-see! Be sure to view the 3d tour and schedule a showing quickly!
Property Specifics
| Single Family | |
| — | |
| Traditional | |
| 2004 | |
| Full | |
| Aluminum Siding, Vinyl Siding, Steel Siding | |
| Asphalt | |
| — | |
| No | |
| 0.33 |
| Mc Henry | |
| Rimas | |
| 30 / Annual | |
| Lake Rights | |
| Private Well | |
| Septic-Private | |
| Central Air | |
| Natural Gas, Forced Air | |
| 10897682 | |
| 1519228004 |
Property History
| DATE: | EVENT: | PRICE: | SOURCE: |
|---|---|---|---|
| 1 Jul, 2019 | Sold | $245,000 | MRED MLS |
| 28 Apr, 2019 | Under contract | $244,900 | MRED MLS |
| 22 Apr, 2019 | Listed for sale | $244,900 | MRED MLS |
| 30 Dec, 2020 | Sold | $265,000 | MRED MLS |
| 14 Nov, 2020 | Under contract | $269,900 | MRED MLS |
| — | Last price change | $274,900 | MRED MLS |
| 9 Oct, 2020 | Listed for sale | $285,000 | MRED MLS |
| 20 Mar, 2024 | Sold | $365,000 | MRED MLS |
| 14 Feb, 2024 | Under contract | $360,000 | MRED MLS |
| 6 Feb, 2024 | Listed for sale | $360,000 | MRED MLS |

Room Specifics
Total Bedrooms: 4
Bedrooms Above Ground: 3
Bedrooms Below Ground: 1
Dimensions: —
Floor Type: Hardwood
Dimensions: —
Floor Type: Hardwood
Dimensions: —
Floor Type: Wood Laminate
Full Bathrooms: 4
Bathroom Amenities: —
Bathroom in Basement: 1
Dimensions: —
Floor Type: Ceramic Tile
Dimensions: —
Floor Type: Ceramic Tile
Features: Eating Area-Table Space
Dimensions: —
Floor Type: Ceramic Tile
Dimensions: —
Floor Type: Hardwood
Dimensions: —
Floor Type: Wood Laminate
Rooms: Kitchen, Eating Area, Office
Other Specifics
| 2 | |
| Concrete Perimeter | |
| Garage | |
| — | |
| — | |
| — | |
| Patio, Porch | |
| Landscaped | |
| 120 X 130 | |
| — | |
| Full | |
| Hardwood Floors, In-Law Arrangement, First Floor Laundry, Walk-In Closet(s), Beamed Ceilings, Granite Counters | |
| Range, Microwave, Dishwasher, Refrigerator, Washer, Dryer, Stainless Steel Appliance(s), Water Purifier, Water Softener | |
| Not in DB | |
| — | |
| — | |
| — |
Tax History
| Year | Property Taxes |
|---|---|
| 2019 | $6,771 |
| 2020 | $6,423 |
| 2024 | $7,265 |
Contact Agent
Nearby Similar Homes
Nearby Sold Comparables

Contact Agent
Listing Provided By
Baird & Warner
