

1106 Brookside Lane, Deerfield, Illinois 60015
Sorry, we are updating photos, please update this page in 15 minutes
$420,000
|
Sold
|
|
| Status: | Closed |
| Sqft: | 1,700 |
| Cost/Sqft: | $265 |
| Beds: | 3 |
| Baths: | 2 |
| Year Built: | 1959 |
| Property Taxes: | $11,279 |
| Days On Market: | 3705 |
| Lot Size: | 0,32 |
Description
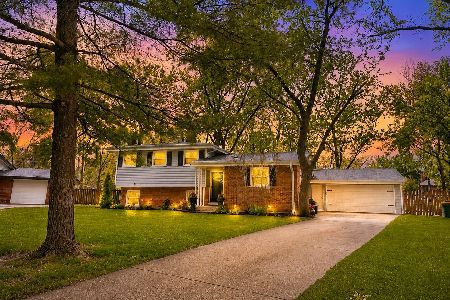
Just Wonderful, renovated split level. Gorgeous cook's kitchen with stainless steel high end appliances, granite counter tops and onyx top island. Exceptional family room with built-in bar and walls of windows to this amazing almost 1/3 acre property. Wood floors throughout main level. Baths are all renovated. Oversized attached 2 1/2 car garage (700 sq ft). Don't Miss this one!!
Property Specifics
| Single Family | |
| — | |
| — | |
| 1959 | |
| None | |
| Aluminum Siding, Vinyl Siding, Brick | |
| — | |
| — | |
| No | |
| 0.32 |
| Lake | |
| — | |
| 0 / Not Applicable | |
| None | |
| Public | |
| Sewer-Storm | |
| Central Air | |
| Natural Gas, Electric | |
| 09332067 | |
| 16322120190000 |
Nearby Schools
| NAME: | DISTRICT: | DISTANCE: | |
|---|---|---|---|
|
Grade School
Kipling Elementary School |
109 | — | |
|
Middle School
Alan B Shepard Middle School |
109 | Not in DB | |
|
High School
Deerfield High School |
113 | Not in DB | |
Property History
| DATE: | EVENT: | PRICE: | SOURCE: |
|---|---|---|---|
| 21 Nov, 2016 | Sold | $420,000 | MRED MLS |
| 26 Sep, 2016 | Under contract | $449,888 | MRED MLS |
| — | Last price change | $475,000 | MRED MLS |
| 2 Sep, 2016 | Listed for sale | $475,000 | MRED MLS |
| 24 Jun, 2020 | Sold | $435,000 | MRED MLS |
| 22 Apr, 2020 | Under contract | $450,000 | MRED MLS |
| 30 Mar, 2020 | Listed for sale | $450,000 | MRED MLS |
Sorry, we are updating photos, please update this page in 15 minutes
Room Specifics
All Bedroom Info:
Total Bedrooms: 3
Bedrooms Above Ground: 3
Bedrooms Below Ground: 0
Total Bedrooms: 3
Bedrooms Above Ground: 3
Bedrooms Below Ground: 0
Bathroom Info:
Full Bathrooms: 2
Partial Bathrooms: 0Full Bathrooms: 2
Bathroom Amenities: —
Bathroom in Basement: —
Dining Room Info:
Dimensions: —
Location: —Dimensions: —
Floor Type: Hardwood
Kitchen Info:
Dimensions: —
Location: —Dimensions: —
Floor Type: Hardwood
Features: Eating Area-Table Space, Island
Laundry Room Info:
Dimensions: —
Location: —Dimensions: —
Floor Type: Other
Living Room Info:
Dimensions: —
Location: —Dimensions: —
Floor Type: Hardwood
Family Room Info:
Dimensions: —
Location: —Dimensions: —
Floor Type: Hardwood
Additional Rooms Info:
Rooms: Foyer, Den
Basement: NoneRooms: Foyer, Den
Other Specifics
| 2.5 | |
| Concrete Perimeter | |
| Garage | |
| — | |
| — | |
| — | |
| Patio, Porch, Brick Paver Patio, Storms/Screens | |
| Fenced Yard, Irregular Lot, Landscaped, Wooded | |
| 49X191X153X119 | |
| Pull Down Stair | |
| None | |
| — | |
| — | |
| Not in DB | |
| — | |
| — | |
| Wood Burning, Gas Starter |
Tax History
| Year | Property Taxes |
|---|---|
| 2016 | $11,279 |
| 2020 | $12,035 |
Contact Agent
Nearby Similar Homes
714 Jonquil Terrace, Deerfield, Illinois 60015

For Sale
$499,000
3 beds / 2.0 baths / 1,829 ft2
Single Family / Built: 1959
33
728 Price Lane, Deerfield, Illinois 60015
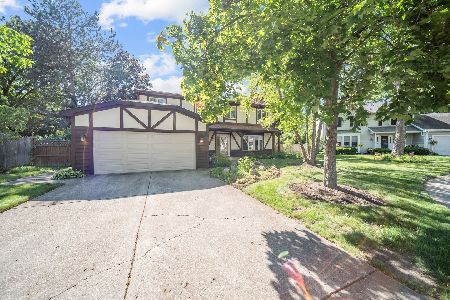
For Sale
$675,000
4 beds / 2.1 baths / 2,188 ft2
Single Family / Built: 1988
53
154 Willow Avenue, Deerfield, Illinois 60015
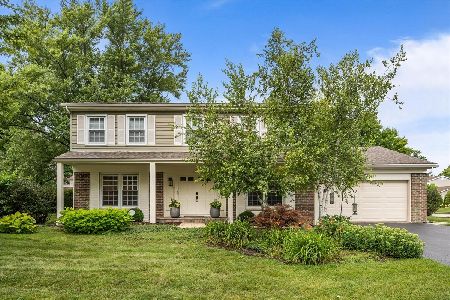
For Sale
$850,000
4 beds / 2.1 baths / 2,824 ft2
Single Family / Built: 1969
32
1118 Gordon Terrace, Deerfield, Illinois 60015
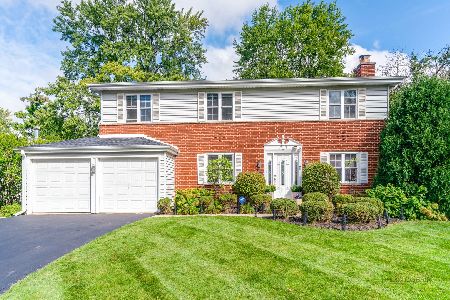
For Sale
$799,000
4 beds / 2.1 baths / 2,318 ft2
Single Family / Built: 1960
15
926 Cedar Street, Deerfield, Illinois 60015

For Sale
$469,000
3 beds / 2.0 baths / 1,461 ft2
Single Family / Built: 1953
388
220 Park Lane, Deerfield, Illinois 60015
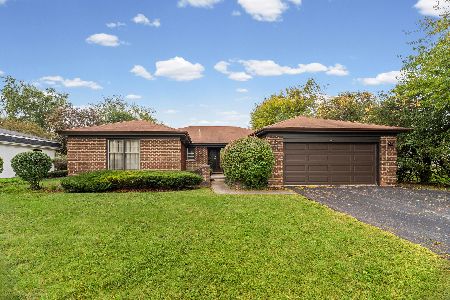
For Sale
$799,000
4 beds / 2.1 baths / 2,378 ft2
Single Family / Built: 1972
9
Nearby Sold Comparables
1106 Brookside Lane, Deerfield, Illinois 60015

Sold
$450,000
3 beds / 2.0 baths / 1,700 ft2
Single Family / Built: 1956
2400
1109 Central Avenue, Deerfield, Illinois 60015

Sold
$299,900
3 beds / 1.0 baths / 0 ft2
Single Family / Built: 1956
4780
1109 Central Avenue, Deerfield, Illinois 60015
Sold
$1,149,000
4 beds / 3.2 baths / 3,705 ft2
Single Family / Built: 2016
1238
Contact Agent
Listing Provided By
@properties
