

1106 Glenn Trail, Elk Grove Village, Illinois 60007
Subdivision > Astronaut
Sorry, we are updating photos, please update this page in 15 minutes
$282,500
|
Sold
|
|
| Status: | Closed |
| Sqft: | 1,765 |
| Cost/Sqft: | $170 |
| Beds: | 3 |
| Baths: | 2 |
| Year Built: | 1971 |
| Property Taxes: | $6,181 |
| Days On Market: | 3196 |
| Lot Size: | 0,00 |
Description
BEAUTIFUL U-SHAPED RANCH IS READY FOR A NEW OWNER! PRIDE OF OWNERSHIP IS HERE! BEAUTIFUL NEW CARPETING IN FAMILY ROOM, 3 BEDROOMS AND HALL! WELCOMING FOYER LEADS TO THE LOVELY LIVING ROOM AND DINING ROOM! GOOD SIZE KITCHEN WITH NEWER CABINETS AND COUNTERTOPS, CERAMIC BACKSPLASH & FRESHLY PAINTED! THE 2 FULL BATHS WERE REMODELED IN 2012! FAMILY ROOM HAS FIREPLACE W GAS LOGS! 3 SPACIOUS BEDROOMS! A SCREENPORCH FOR SUMMERTIME RELAXING! ROOF IN 2005 * HOT WATER HEATER 7 YRS. * A/C 10 YRS. * WINDOWS HAVE BEEN REPLACED * CEMENT CRAWL SPACE W SUMP PUMP! MAKE THIS ONE YOUR HOME!
Property Specifics
| Single Family | |
| — | |
| Ranch | |
| 1971 | |
| None | |
| Vinyl Siding, Cedar | |
| — | |
| DOUGLAS | |
| No | |
| — |
| Cook | |
| Astronaut | |
| 0 / Not Applicable | |
| None | |
| Lake Michigan | |
| Public Sewer | |
| Central Air | |
| Natural Gas, Forced Air | |
| 09853750 | |
| 07362020800000 |
Nearby Schools
| NAME: | DISTRICT: | DISTANCE: | |
|---|---|---|---|
|
Grade School
Adolph Link Elementary School |
54 | — | |
|
Middle School
Margaret Mead Junior High School |
54 | Not in DB | |
|
High School
J B Conant High School |
211 | Not in DB | |
Property History
| DATE: | EVENT: | PRICE: | SOURCE: |
|---|---|---|---|
| 2 Apr, 2018 | Sold | $282,500 | MRED MLS |
| 28 Feb, 2018 | Under contract | $299,900 | MRED MLS |
| 9 Feb, 2018 | Listed for sale | $299,900 | MRED MLS |
Sorry, we are updating photos, please update this page in 15 minutes
Room Specifics
All Bedroom Info:
Total Bedrooms: 3
Bedrooms Above Ground: 3
Bedrooms Below Ground: 0
Total Bedrooms: 3
Bedrooms Above Ground: 3
Bedrooms Below Ground: 0
Second Bedroom Info:
Dimensions: —
Location: —Dimensions: —
Floor Type: Carpet
Third Bedroom Info:
Dimensions: —
Location: —Dimensions: —
Floor Type: Carpet
Bathroom Info:
Full Bathrooms: 2
Partial Bathrooms: 0Full Bathrooms: 2
Bathroom Amenities: —
Bathroom in Basement: —
Dining Room Info:
Dimensions: —
Location: —Dimensions: —
Floor Type: Carpet
Kitchen Info:
Dimensions: —
Location: —Dimensions: —
Floor Type: Vinyl
Features: Eating Area-Table Space, Pantry-Closet
Laundry Room Info:
Dimensions: —
Location: —Dimensions: —
Floor Type: Vinyl
Living Room Info:
Dimensions: —
Location: —Dimensions: —
Floor Type: Carpet
Additional Rooms Info:
Rooms: Sun Room
Basement: NoneRooms: Sun Room
Other Specifics
| 2 | |
| — | |
| Garage | |
| — | |
| — | |
| — | |
| Porch Screened | |
| — | |
| 118 X 68 | |
| — | |
| Full | |
| — | |
| Range, Dishwasher, Refrigerator, Washer, Dryer, Disposal | |
| Not in DB | |
| — | |
| — | |
| Gas Log |
Tax History
| Year | Property Taxes |
|---|---|
| 2018 | $6,181 |
Contact Agent
Nearby Similar Homes
1381 Volkamer Trail, Elk Grove Village, Illinois 60007

For Sale
$515,000
5 beds / 3.0 baths / 2,800 ft2
Single Family / Built: 1973
60
1476 Worden Way, Elk Grove Village, Illinois 60007
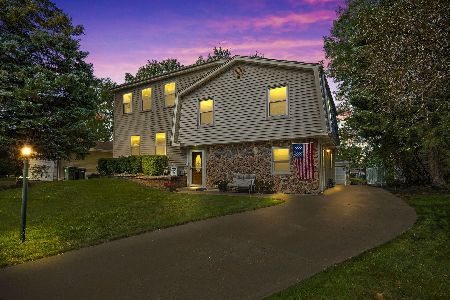
For Sale
$525,000
4 beds / 2.1 baths / 2,452 ft2
Single Family / Built: 1973
25
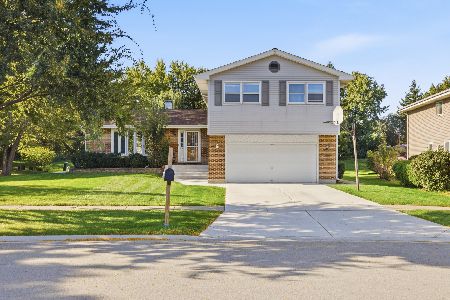

724 Arizona, Elk Grove Village, Illinois 60007

For Sale
$549,000
4 beds / 2.1 baths / 1,952 ft2
Single Family / Built: 1976
0
1061 Florida Lane, Elk Grove Village, Illinois 60007

For Sale
$650,000
6 beds / 4.0 baths / 3,295 ft2
Single Family / Built: 1977
19
Nearby Sold Comparables
1110 Glenn Trail, Elk Grove Village, Illinois 60007
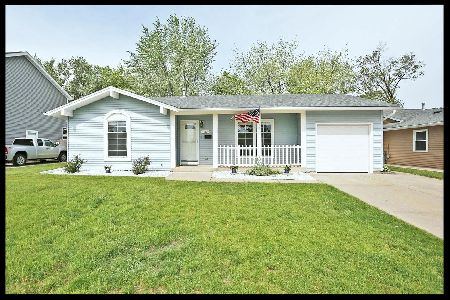
Sold
$270,000
2 beds / 1.0 baths / 1,014 ft2
Single Family / Built: 1972
1993
1110 Glenn Trail, Elk Grove Village, Illinois 60007
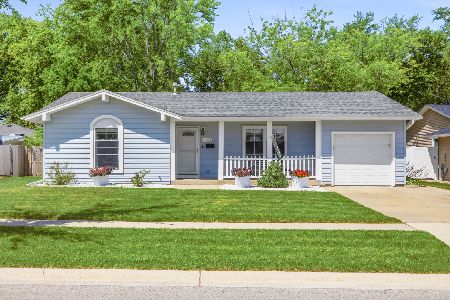
Sold
$355,000
2 beds / 1.0 baths / 1,014 ft2
Single Family / Built: 1972
126
1110 Glenn Trail, Elk Grove Village, Illinois 60007

Sold
$229,900
2 beds / 1.0 baths / 1,014 ft2
Single Family / Built: 1972
3176
Contact Agent
Listing Provided By
Berkshire Hathaway HomeServices American Heritage
