

1110 Glenn Trail, Elk Grove Village, Illinois 60007
$223,900
|
Sold
|
|
| Status: | Closed |
| Sqft: | 1,014 |
| Cost/Sqft: | $227 |
| Beds: | 2 |
| Baths: | 1 |
| Year Built: | 1972 |
| Property Taxes: | $1,636 |
| Days On Market: | 3130 |
| Lot Size: | 0,00 |
Description
SO many upgrades and updates throughout this pretty home!! Here's your chance!! Heat and A/C NEW 2017 with WIFI thermostat. Stainless appliances with NEW refrigerator, dishwasher and microwave 2017. Expanded laundry room with extra pantry storage. New roof 2015. Gorgeous wood laminate flooring and freshly painted (2 weeks ago) throughout. Huge Stamped concrete patio to enjoy your very private, pretty yard thats fully fenced and includes big shed. Attached garage and double wide concrete driveway. There is NOTHING to do but move in here. Quality upgrades throughout. Close to expressway, shopping, schools--great neighborhood. Dont miss one--great home at a great price! (agent related to seller)
Property Specifics
| Single Family | |
| — | |
| Ranch | |
| 1972 | |
| None | |
| — | |
| No | |
| — |
| Cook | |
| — | |
| 0 / Not Applicable | |
| None | |
| Lake Michigan | |
| Public Sewer | |
| 09870574 | |
| 07362020190000 |
Nearby Schools
| NAME: | DISTRICT: | DISTANCE: | |
|---|---|---|---|
|
Grade School
Adolph Link Elementary School |
54 | — | |
|
Middle School
Margaret Mead Junior High School |
54 | Not in DB | |
|
High School
J B Conant High School |
211 | Not in DB | |
Property History
| DATE: | EVENT: | PRICE: | SOURCE: |
|---|---|---|---|
| 23 Apr, 2018 | Sold | $223,900 | MRED MLS |
| 19 Mar, 2018 | Under contract | $229,900 | MRED MLS |
| 1 Mar, 2018 | Listed for sale | $229,900 | MRED MLS |
| 9 Jul, 2021 | Sold | $280,000 | MRED MLS |
| 30 May, 2021 | Under contract | $270,000 | MRED MLS |
| 27 May, 2021 | Listed for sale | $270,000 | MRED MLS |
| 10 Aug, 2026 | Sold | $355,000 | MRED MLS |
| 12 Jul, 2026 | Under contract | $355,000 | MRED MLS |
| 7 Jul, 2026 | Listed for sale | $355,000 | MRED MLS |
Room Specifics
Total Bedrooms: 2
Bedrooms Above Ground: 2
Bedrooms Below Ground: 0
Dimensions: —
Floor Type: Wood Laminate
Full Bathrooms: 1
Bathroom Amenities: —
Bathroom in Basement: 0
Rooms: No additional rooms
Basement Description: Crawl
Other Specifics
| 1 | |
| — | |
| — | |
| Patio | |
| — | |
| 70X110 | |
| — | |
| None | |
| Wood Laminate Floors, First Floor Bedroom, First Floor Laundry, First Floor Full Bath | |
| Range, Microwave, Dishwasher, Refrigerator, Washer, Dryer, Disposal | |
| Not in DB | |
| — | |
| — | |
| — | |
| — |
Tax History
| Year | Property Taxes |
|---|---|
| 2018 | $1,636 |
| 2021 | $4,531 |
| 2026 | $7,548 |
Contact Agent
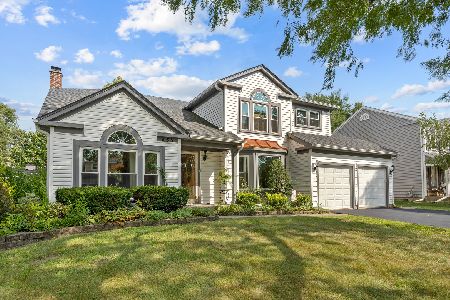
Nearby Similar Homes

Nearby Sold Comparables
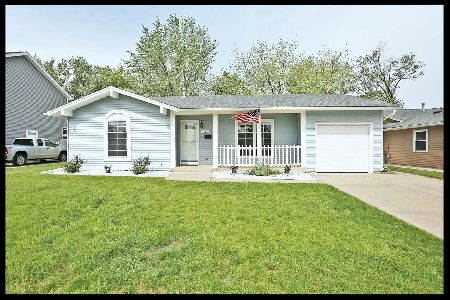
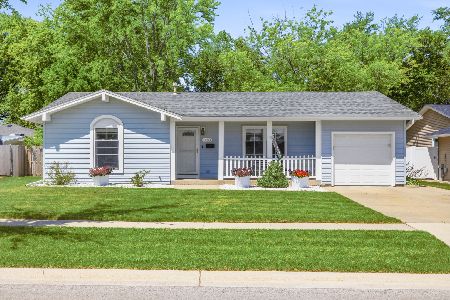


Contact Agent
Listing Provided By
Berkshire Hathaway HomeServices American Heritage
