

1106 Poplar Street, Lake In The Hills, Illinois 60156
Subdivision > Lake In The Hills Estates
Sorry, we are updating photos, please update this page in 15 minutes
$123,000
|
Sold
|
|
| Status: | Closed |
| Sqft: | 1,241 |
| Cost/Sqft: | $105 |
| Beds: | 3 |
| Baths: | 1 |
| Year Built: | 1951 |
| Property Taxes: | $42,702 |
| Days On Market: | 6465 |
| Lot Size: | 0,00 |
Description
3 bedroom ranch in great lake community.Pella windows.Lammated floors,kitchen features ceramic tile island & great view to large fenced backyard and deck.Selling AS-IS.Tax protation 100%.No survey and no sellers disclosures.Preapproval or proof of funds with offers.
Property Specifics
| Single Family | |
| — | |
| Ranch | |
| 1951 | |
| Full | |
| Aluminum/Vinyl/Steel Siding | |
| Asphalt | |
| — | |
| No | |
| 0 |
| Mc Henry | |
| Lake In The Hills Estates | |
| 0 / Not Applicable | |
| None | |
| Public | |
| Public Sewer | |
| Central Air | |
| Natural Gas, Forced Air | |
| 07133614 | |
| 1920476011 |
Nearby Schools
| NAME: | DISTRICT: | DISTANCE: | |
|---|---|---|---|
|
Grade School
Lake In The Hills Elementary Sch |
300 | — | |
|
Middle School
Westfield Community School |
300 | Not in DB | |
|
High School
H D Jacobs High School |
300 | Not in DB | |
Property History
| DATE: | EVENT: | PRICE: | SOURCE: |
|---|---|---|---|
| 20 May, 2009 | Sold | $123,000 | MRED MLS |
| 6 Mar, 2009 | Under contract | $129,900 | MRED MLS |
| 10 Feb, 2009 | Listed for sale | $129,900 | MRED MLS |
| 6 May, 2016 | Sold | $92,000 | MRED MLS |
| 22 Apr, 2016 | Under contract | $99,200 | MRED MLS |
| — | Last price change | $105,400 | MRED MLS |
| 23 Nov, 2015 | Listed for sale | $123,900 | MRED MLS |
| 1 Nov, 2016 | Sold | $171,000 | MRED MLS |
| 5 Aug, 2016 | Under contract | $172,000 | MRED MLS |
| 23 Jul, 2016 | Listed for sale | $172,000 | MRED MLS |
Sorry, we are updating photos, please update this page in 15 minutes
Room Specifics
All Bedroom Info:
Total Bedrooms: 3
Bedrooms Above Ground: 3
Bedrooms Below Ground: 0
Total Bedrooms: 3
Bedrooms Above Ground: 3
Bedrooms Below Ground: 0
Second Bedroom Info:
Dimensions: —
Location: —Dimensions: —
Floor Type: Wood Laminate
Third Bedroom Info:
Dimensions: —
Location: —Dimensions: —
Floor Type: Wood Laminate
Bathroom Info:
Full Bathrooms: 1
Partial Bathrooms: —Full Bathrooms: 1
Bathroom Amenities: —
Bathroom in Basement: 0
Dining Room Info:
Dimensions: —
Location: —Dimensions: —
Floor Type: Wood Laminate
Kitchen Info:
Dimensions: —
Location: —Dimensions: —
Floor Type: Wood Laminate
Living Room Info:
Dimensions: —
Location: —Dimensions: —
Floor Type: Wood Laminate
Family Room Info:
Dimensions: —
Location: —Dimensions: —
Floor Type: Other
Additional Rooms Info:
Rooms: —
Basement: FullRooms: —
Other Specifics
| — | |
| — | |
| Space/s | |
| — | |
| — | |
| — | |
| Deck | |
| Forest Preserve Adjacent | |
| 60X140 | |
| — | |
| None | |
| — | |
| Double Oven, Refrigerator | |
| Not in DB | |
| Street Paved | |
| — | |
| — |
Tax History
| Year | Property Taxes |
|---|---|
| 2009 | $42,702 |
| 2016 | $4,535 |
| 2016 | $3,178 |
Contact Agent
Nearby Similar Homes
124 Hilltop Drive, Lake In The Hills, Illinois 60156
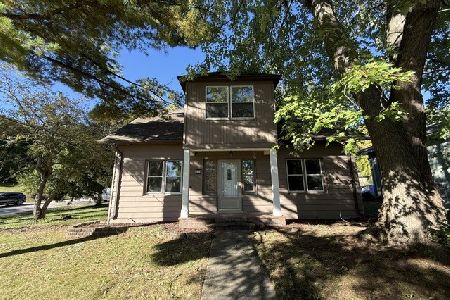
Foreclosure
$379,900
5 beds / 2.0 baths / 2,696 ft2
Single Family / Built: 1951
16
1118 Sycamore Street, Lake In The Hills, Illinois 60156
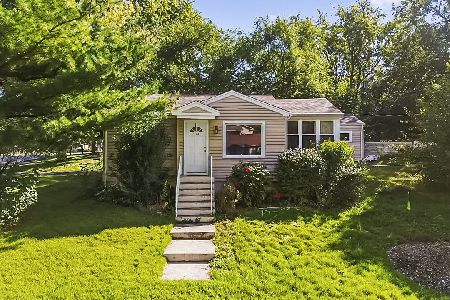
For Sale
$235,900
2 beds / 1.0 baths / 620 ft2
Single Family / Built: 1950
21
135 Hickory Road, Lake In The Hills, Illinois 60156
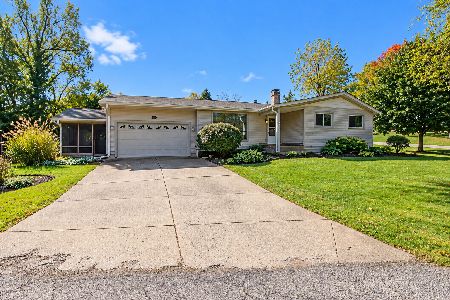
For Sale
$340,000
3 beds / 2.0 baths / 1,280 ft2
Single Family / Built: 1967
5
1112 Spruce Street, Lake In The Hills, Illinois 60156
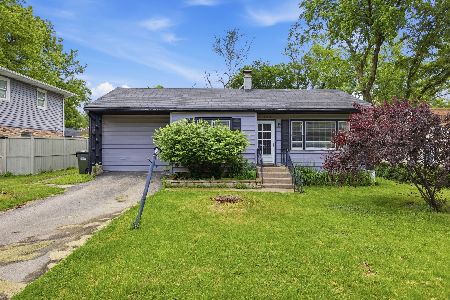
For Sale
$239,900
3 beds / 1.0 baths / 984 ft2
Single Family / Built: 1951
143
204 Wander Way, Lake In The Hills, Illinois 60156
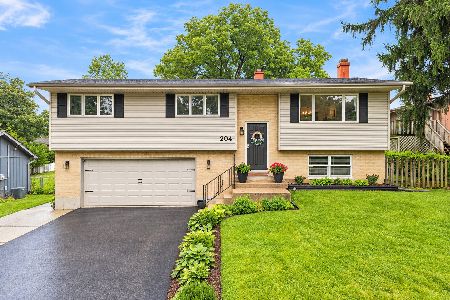
For Sale
$369,000
3 beds / 2.0 baths / 1,790 ft2
Single Family / Built: 1976
31
355 Hiawatha Drive, Lake In The Hills, Illinois 60156
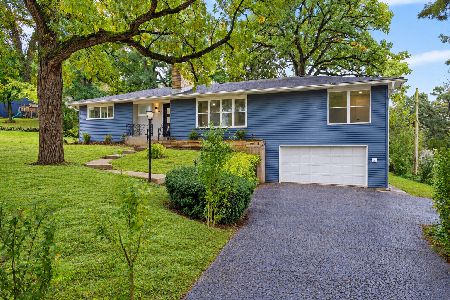
For Sale
$489,900
4 beds / 3.0 baths / 3,192 ft2
Single Family / Built: 1956
9
Nearby Sold Comparables
1106 Poplar Street, Lake In The Hills, Illinois 60156

Sold
$99,200
3 beds / 1.0 baths / 1,241 ft2
Single Family / Built: 1951
3988
1106 Poplar Street, Lake In The Hills, Illinois 60156
Sold
$172,000
3 beds / 1.0 baths / 1,250 ft2
Single Family / Built: 1955
3745
1110 Poplar Street, Lake In The Hills, Illinois 60156

Sold
$310,000
3 beds / 2.0 baths / 1,602 ft2
Single Family / Built: 1969
450
1110 Poplar Street, Lake In The Hills, Illinois 60156

Sold
$239,900
3 beds / 2.0 baths / 1,602 ft2
Single Family / Built: 1969
2178
403 Cedar Street, Lake In The Hills, Illinois 60156
Sold
$96,000
2 beds / 2.0 baths / 936 ft2
Single Family / Built: 1960
5022
1102 Poplar Street, Lake In The Hills, Illinois 60156
Sold
$117,000
3 beds / 2.0 baths / 0 ft2
Single Family / Built: —
5710
Contact Agent
Listing Provided By
RE/MAX Showcase
