

11061 Riverside Drive, Frankfort, Illinois 60423
Subdivision > Sara Springs
Sorry, we are updating photos, please update this page in 15 minutes
$560,000
|
Sold
|
|
| Status: | Closed |
| Sqft: | 3,800 |
| Cost/Sqft: | $145 |
| Beds: | 4 |
| Baths: | 4 |
| Year Built: | 2011 |
| Property Taxes: | $2,400 |
| Days On Market: | 5507 |
| Lot Size: | 0,00 |
Description
U must see this FANTASTIC NEW FLOORPLAN! Unique 2nd flr bonus/media rm! Superb HUGE kitchen w/oversized island, walk in pantry, espresso cabinets, stainless appls. XL laundry rm w/lockers HW floors. All bdrms w/adjoining bath. Granite in kitchen/all baths, elegant staircase. Wow master suite. 9' bsmt w/rough plumb. Andersen windows. Incl full landscape/sprinklers/patio. Cul-de-sac location & backs up to park!
Property Specifics
| Single Family | |
| — | |
| — | |
| 2011 | |
| Full | |
| — | |
| No | |
| — |
| Will | |
| Sara Springs | |
| 300 / Annual | |
| Other | |
| Public | |
| Public Sewer | |
| 07907913 | |
| 09323020000000 |
Nearby Schools
| NAME: | DISTRICT: | DISTANCE: | |
|---|---|---|---|
|
High School
Lincoln-way East High School |
210 | Not in DB | |
Property History
| DATE: | EVENT: | PRICE: | SOURCE: |
|---|---|---|---|
| 9 Dec, 2011 | Sold | $560,000 | MRED MLS |
| 31 Oct, 2011 | Under contract | $549,900 | MRED MLS |
| 19 Sep, 2011 | Listed for sale | $549,900 | MRED MLS |
| 7 May, 2013 | Sold | $549,000 | MRED MLS |
| 30 Mar, 2013 | Under contract | $559,000 | MRED MLS |
| — | Last price change | $565,000 | MRED MLS |
| 9 Sep, 2012 | Listed for sale | $565,000 | MRED MLS |
Sorry, we are updating photos, please update this page in 15 minutes
Room Specifics
All Bedroom Info:
Total Bedrooms: 4
Bedrooms Above Ground: 4
Bedrooms Below Ground: 0
Total Bedrooms: 4
Bedrooms Above Ground: 4
Bedrooms Below Ground: 0
Second Bedroom Info:
Dimensions: —
Location: —Dimensions: —
Floor Type: Carpet
Third Bedroom Info:
Dimensions: —
Location: —Dimensions: —
Floor Type: Carpet
Fourth Bedroom Info:
Dimensions: —
Location: —Dimensions: —
Floor Type: Carpet
Bathroom Info:
Full Bathrooms: 4
Partial Bathrooms: 1Full Bathrooms: 4
Bathroom Amenities: Whirlpool,Separate Shower,Double Sink
Bathroom in Basement: 0
Additional Rooms Info:
Rooms: Bonus Room,Eating Area,Study
Basement: FullRooms: Bonus Room,Eating Area,Study
Basement Description: Unfinished
Other Specifics
| 3 | |
| Concrete Perimeter | |
| Concrete | |
| Patio | |
| Landscaped | |
| 90X135 | |
| — | |
| Full | |
| Hardwood Floors, First Floor Laundry | |
| Range, Microwave, Dishwasher, Refrigerator, Disposal, Stainless Steel Appliance(s) | |
| Not in DB | |
| — | |
| — | |
| — | |
| Wood Burning, Gas Starter |
Tax History
| Year | Property Taxes |
|---|---|
| 2011 | $2,400 |
| 2013 | $2,073 |
Contact Agent
Nearby Similar Homes
11294 York Court, Frankfort, Illinois 60423
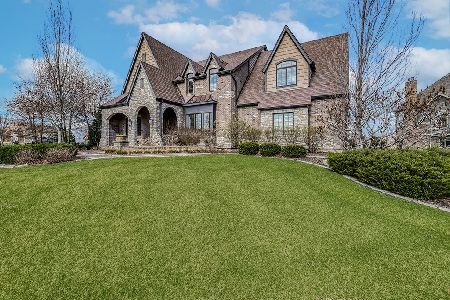
For Sale
$999,000
5 beds / 4.1 baths / 4,042 ft2
Single Family / Built: 2014
191
11321 Laura Lane, Frankfort, Illinois 60423

For Sale
$629,800
4 beds / 2.1 baths / 2,932 ft2
Single Family / Built: 2000
37
22417 Hughes Street, Frankfort, Illinois 60423
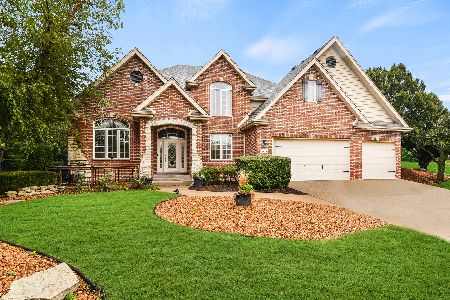
For Sale
$724,873
4 beds / 2.1 baths / 3,397 ft2
Single Family / Built: 2000
15
Nearby Sold Comparables
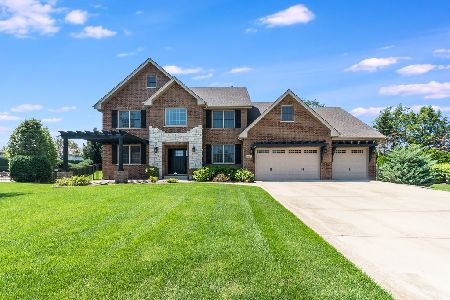
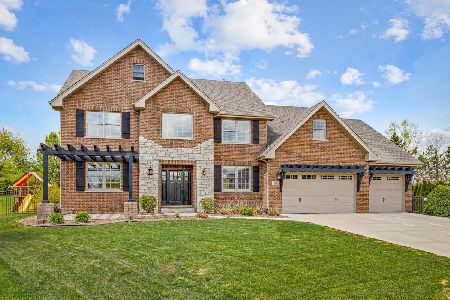
11065 Riverside Drive, Frankfort, Illinois 60423

Sold
$529,900
4 beds / 3.1 baths / 3,700 ft2
Single Family / Built: 2012
4597
Contact Agent
Listing Provided By
RE/MAX All Properties
