

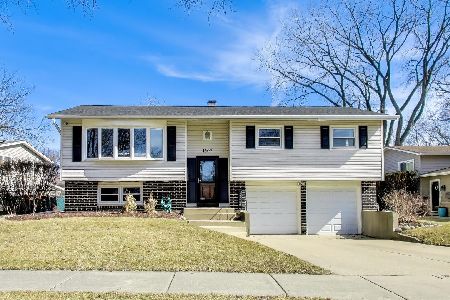
1107 Greenfield Lane, Mount Prospect, Illinois 60056
Subdivision > Brickman Manor
Sorry, we are updating photos, please update this page in 15 minutes
$292,000
|
Sold
|
|
| Status: | Closed |
| Sqft: | 0 |
| Cost/Sqft: | — |
| Beds: | 3 |
| Baths: | 3 |
| Year Built: | 1964 |
| Property Taxes: | $4,389 |
| Days On Market: | 6443 |
| Lot Size: | 0,25 |
Description
SO MUCH DONE IN THIS BRIGHT AND AIRY HOME! NEW SIDING, NEW GARAGE DOORS, NEW FURNACE, NEWER WASHER AND DRYER. FOYER RE-TILED. HARDWOOD FLOORS THROUGHOUT. ROOMS PAINTED IN NEUTRAL COLORS-READY FOR YOUR TOUCHES. NEAR RANDHURST, PARKS, HIGHWAY AND RESTAURANTS. HERSEY HIGH SCHOOL. MANY FEATURES OF THIS HOME ARE ENERGY STAR RATED!
Property Specifics
| Single Family | |
| — | |
| — | |
| 1964 | |
| Walkout | |
| Aluminum/Vinyl/Steel Siding | |
| Asphalt | |
| — | |
| No | |
| 0.25 |
| Cook | |
| Brickman Manor | |
| 0 / Not Applicable | |
| None | |
| Lake Michigan, Public | |
| Sewer-Storm | |
| Central Air | |
| Natural Gas, Forced Air | |
| 07166669 | |
| 03263140090000 |
Nearby Schools
| NAME: | DISTRICT: | DISTANCE: | |
|---|---|---|---|
|
Grade School
Euclid Elementary School |
26 | — | |
|
Middle School
River Trails Middle School |
26 | Not in DB | |
|
High School
John Hersey High School |
214 | Not in DB | |
Property History
| DATE: | EVENT: | PRICE: | SOURCE: |
|---|---|---|---|
| 21 May, 2009 | Sold | $292,000 | MRED MLS |
| 8 Apr, 2009 | Under contract | $309,900 | MRED MLS |
| 21 Mar, 2009 | Listed for sale | $309,900 | MRED MLS |
| 24 Aug, 2012 | Sold | $285,000 | MRED MLS |
| 22 Jun, 2012 | Under contract | $299,900 | MRED MLS |
| 28 May, 2012 | Listed for sale | $299,900 | MRED MLS |
| 1 Mar, 2019 | Sold | $321,500 | MRED MLS |
| 16 Jan, 2019 | Under contract | $319,900 | MRED MLS |
| 11 Jan, 2019 | Listed for sale | $319,900 | MRED MLS |
| 30 Apr, 2026 | Sold | $515,000 | MRED MLS |
| 8 Mar, 2026 | Under contract | $500,000 | MRED MLS |
| 4 Mar, 2026 | Listed for sale | $500,000 | MRED MLS |
Sorry, we are updating photos, please update this page in 15 minutes
Room Specifics
All Bedroom Info:
Total Bedrooms: 3
Bedrooms Above Ground: 3
Bedrooms Below Ground: 0
Total Bedrooms: 3
Bedrooms Above Ground: 3
Bedrooms Below Ground: 0
Second Bedroom Info:
Dimensions: —
Location: —Dimensions: —
Floor Type: Hardwood
Third Bedroom Info:
Dimensions: —
Location: —Dimensions: —
Floor Type: Hardwood
Bathroom Info:
Full Bathrooms: 3
Partial Bathrooms: 1Full Bathrooms: 3
Bathroom Amenities: Whirlpool
Bathroom in Basement: 1
Dining Room Info:
Dimensions: —
Location: —Dimensions: —
Floor Type: Hardwood
Kitchen Info:
Dimensions: —
Location: —Dimensions: —
Floor Type: Vinyl
Features: Eating Area-Table Space
Laundry Room Info:
Dimensions: —
Location: —Dimensions: —
Floor Type: Vinyl
Living Room Info:
Dimensions: —
Location: —Dimensions: —
Floor Type: Hardwood
Family Room Info:
Dimensions: —
Location: —Dimensions: —
Floor Type: Vinyl
Additional Rooms Info:
Rooms: —
Basement: WalkoutRooms: —
Other Specifics
| 2 | |
| — | |
| Garage | |
| — | |
| — | |
| — | |
| Deck, Patio | |
| Fenced Yard | |
| 130X61X131X72 | |
| — | |
| Full | |
| — | |
| Range, Microwave, Dishwasher, Refrigerator, Washer, Dryer, Disposal | |
| Not in DB | |
| Sidewalks, Street Lights, Street Paved | |
| — | |
| — |
Tax History
| Year | Property Taxes |
|---|---|
| 2009 | $4,389 |
| 2012 | $7,105 |
| 2019 | $6,034 |
| 2026 | $9,096 |
Contact Agent
Nearby Similar Homes
801 Greenwood Drive, Mount Prospect, Illinois 60056

For Sale
$475,000
3 beds / 2.0 baths / 1,156 ft2
Single Family / Built: 1961
20
1302 Greenwood Drive, Mount Prospect, Illinois 60056

For Sale
$735,000
4 beds / 2.1 baths / 2,313 ft2
Single Family / Built: 1963
20
513 Highland Avenue, Mount Prospect, Illinois 60056

For Sale
$399,900
3 beds / 1.1 baths / 1,206 ft2
Single Family / Built: 1959
54
Nearby Sold Comparables
1107 Greenfield Lane, Mount Prospect, Illinois 60056
Sold
$500,000
3 beds / 2.1 baths / 1,875 ft2
Single Family / Built: 1965
251

Contact Agent
Listing Provided By
Berkshire Hathaway HomeServices Starck Real Estate
