

1105 Greenfield Lane, Mount Prospect, Illinois 60056
Subdivision > Brickman Manor
Sorry, we are updating photos, please update this page in 15 minutes
$279,000
|
Sold
|
|
| Status: | Closed |
| Sqft: | 0 |
| Cost/Sqft: | — |
| Beds: | 3 |
| Baths: | 2 |
| Year Built: | 1963 |
| Property Taxes: | $6,015 |
| Days On Market: | 4894 |
| Lot Size: | 0,21 |
Description
You will fall in love with the spectacular open floor plan of this updated split-level. The LR, DR and kitchen form one grand living space. This beautiful kitchen was updated in 2012 with granite and SS appl. 3 bdrms, 2 full baths (whirlpool tub), hardwood flrs throughout, new paver brick driveway, beautiful paver patio too, rear deck, fenced yard, new AC and so much more. Less than 1 mile to the Metra Train St.
Property Specifics
| Single Family | |
| — | |
| Tri-Level | |
| 1963 | |
| Partial, Walkout | |
| Vinyl Siding, Brick | |
| Asphalt | |
| — | |
| No | |
| 0.21 |
| Cook | |
| Brickman Manor | |
| 0 / Not Applicable | |
| None | |
| Public | |
| Sewer-Storm | |
| Central Air | |
| Natural Gas, Forced Air | |
| 08374902 | |
| 03263140100000 |
Nearby Schools
| NAME: | DISTRICT: | DISTANCE: | |
|---|---|---|---|
|
Grade School
Euclid Elementary School |
26 | — | |
|
Middle School
River Trails Middle School |
26 | Not in DB | |
|
High School
John Hersey High School |
214 | Not in DB | |
Property History
| DATE: | EVENT: | PRICE: | SOURCE: |
|---|---|---|---|
| 30 Aug, 2013 | Sold | $279,000 | MRED MLS |
| 16 Jul, 2013 | Under contract | $289,900 | MRED MLS |
| 17 Jun, 2013 | Listed for sale | $289,900 | MRED MLS |
Sorry, we are updating photos, please update this page in 15 minutes
Room Specifics
All Bedroom Info:
Total Bedrooms: 3
Bedrooms Above Ground: 3
Bedrooms Below Ground: 0
Total Bedrooms: 3
Bedrooms Above Ground: 3
Bedrooms Below Ground: 0
Second Bedroom Info:
Dimensions: —
Location: —Dimensions: —
Floor Type: Hardwood
Third Bedroom Info:
Dimensions: —
Location: —Dimensions: —
Floor Type: Hardwood
Bathroom Info:
Full Bathrooms: 2
Partial Bathrooms: 0Full Bathrooms: 2
Bathroom Amenities: Whirlpool
Bathroom in Basement: 1
Dining Room Info:
Dimensions: —
Location: —Dimensions: —
Floor Type: Hardwood
Kitchen Info:
Dimensions: —
Location: —Dimensions: —
Floor Type: Hardwood
Features: Eating Area-Breakfast Bar, Island
Laundry Room Info:
Dimensions: —
Location: —Dimensions: —
Floor Type: Other
Living Room Info:
Dimensions: —
Location: —Dimensions: —
Floor Type: Hardwood
Family Room Info:
Dimensions: —
Location: —Dimensions: —
Floor Type: Carpet
Additional Rooms Info:
Rooms: Storage
Basement: Partial, WalkoutRooms: Storage
Other Specifics
| 1 | |
| Concrete Perimeter | |
| Garage | |
| — | |
| — | |
| — | |
| Deck, Brick Paver Patio, Storms/Screens | |
| Fenced Yard | |
| 72X135X61X130 | |
| — | |
| None | |
| — | |
| Range, Dishwasher, Refrigerator, Washer, Dryer | |
| Not in DB | |
| — | |
| — | |
| — |
Tax History
| Year | Property Taxes |
|---|---|
| 2013 | $6,015 |
Contact Agent
Nearby Similar Homes
801 Greenwood Drive, Mount Prospect, Illinois 60056

For Sale
$475,000
3 beds / 2.0 baths / 1,156 ft2
Single Family / Built: 1961
20
1302 Greenwood Drive, Mount Prospect, Illinois 60056

For Sale
$735,000
4 beds / 2.1 baths / 2,313 ft2
Single Family / Built: 1963
20
513 Highland Avenue, Mount Prospect, Illinois 60056

For Sale
$399,900
3 beds / 1.1 baths / 1,206 ft2
Single Family / Built: 1959
54
Nearby Sold Comparables
1103 Greenfield Lane, Mount Prospect, Illinois 60056

Sold
$199,000
3 beds / 2.1 baths / 1,202 ft2
Single Family / Built: 1964
4386
1103 Greenfield Lane, Mount Prospect, Illinois 60056
Sold
$344,900
3 beds / 2.1 baths / 1,800 ft2
Single Family / Built: 1964
4141
1103 Greenfield Lane, Mount Prospect, Illinois 60056
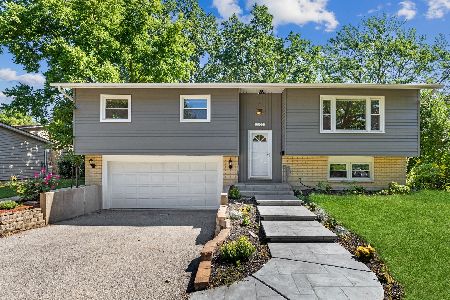
Sold
$450,000
3 beds / 2.1 baths / 1,800 ft2
Single Family / Built: 1964
1523
1107 Greenfield Lane, Mount Prospect, Illinois 60056
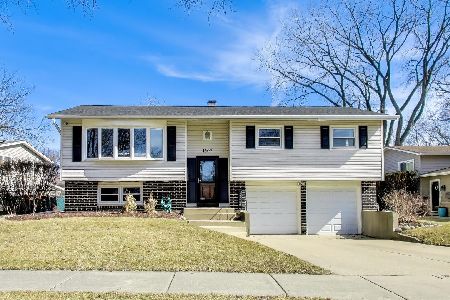
Sold
$500,000
3 beds / 2.1 baths / 1,875 ft2
Single Family / Built: 1965
251
Contact Agent
Listing Provided By
Meritage Realty Group, LLC.
