

1107 Prestwick Pt, Champaign, Illinois 61822
Subdivision > Turnberry Ridge
Sorry, we are updating photos, please update this page in 15 minutes
$268,225
|
Sold
|
|
| Status: | Closed |
| Sqft: | 2,747 |
| Cost/Sqft: | $105 |
| Beds: | 4 |
| Baths: | 3 |
| Year Built: | 1998 |
| Property Taxes: | $7,453 |
| Days On Market: | 3898 |
| Lot Size: | 0,00 |
Description
Large, move in ready home on the lake at Turnberry Ridge. Very well maintained with gorgeous lake views. Cul de sac location. 2 Story entry. Breakfast nook overlooks backyard and lake. Bamboo flooring upstairs, including hallway. Brand new carpet on main level, including stairs. Upgraded stainless Steel appliances included. Built in bookcases either side of Fireplace in family room. Unfinished basement offers plenty of storage. Pergola and brick paver patio are nice features of backyard. Home warranty offered with acceptable offer. Note that basement is partial and there is also crawlspace.
Property Specifics
| Single Family | |
| — | |
| Contemporary | |
| 1998 | |
| Partial | |
| Brick, Vinyl Siding | |
| — | |
| — | |
| Yes | |
| — |
| Champaign | |
| Turnberry Ridge | |
| 150 / Annual | |
| — | |
| Public | |
| Public Sewer | |
| Central Air | |
| Natural Gas, Forced Air | |
| 09425025 | |
| 442016358018 |
Nearby Schools
| NAME: | DISTRICT: | DISTANCE: | |
|---|---|---|---|
|
Grade School
Soc |
— | ||
|
Middle School
Call Unt 4 351-3701 |
Not in DB | ||
|
High School
Centennial High School |
Not in DB | ||
Property History
| DATE: | EVENT: | PRICE: | SOURCE: |
|---|---|---|---|
| 26 May, 2016 | Sold | $268,225 | MRED MLS |
| 17 Apr, 2016 | Under contract | $289,500 | MRED MLS |
| 18 Mar, 2016 | Listed for sale | $289,500 | MRED MLS |
Sorry, we are updating photos, please update this page in 15 minutes
Room Specifics
All Bedroom Info:
Total Bedrooms: 4
Bedrooms Above Ground: 4
Bedrooms Below Ground: 0
Total Bedrooms: 4
Bedrooms Above Ground: 4
Bedrooms Below Ground: 0
Second Bedroom Info:
Dimensions: —
Location: —Dimensions: —
Floor Type: Hardwood
Third Bedroom Info:
Dimensions: —
Location: —Dimensions: —
Floor Type: Hardwood
Fourth Bedroom Info:
Dimensions: —
Location: —Dimensions: —
Floor Type: Carpet
Bathroom Info:
Full Bathrooms: 3
Partial Bathrooms: 3Full Bathrooms: 3
Bathroom Amenities: Whirlpool
Bathroom in Basement: —
Dining Room Info:
Dimensions: —
Location: —Dimensions: —
Floor Type: Carpet
Kitchen Info:
Dimensions: —
Location: —Dimensions: —
Floor Type: Ceramic Tile
Living Room Info:
Dimensions: —
Location: —Dimensions: —
Floor Type: Carpet
Family Room Info:
Dimensions: —
Location: —Dimensions: —
Floor Type: Hardwood
Additional Rooms Info:
Rooms: Walk In Closet
Basement: PartialRooms: Walk In Closet
Other Specifics
| 3 | |
| — | |
| Garage | |
| — | |
| — | |
| — | |
| Patio, Porch | |
| Cul-De-Sac | |
| 58X122X80X95X122 | |
| — | |
| Full | |
| First Floor Bedroom, Vaulted/Cathedral Ceilings, Skylight(s) | |
| Dishwasher, Disposal, Dryer, Microwave, Range Hood, Range, Refrigerator, Washer | |
| Not in DB | |
| Sidewalks | |
| — | |
| Wood Burning |
Tax History
| Year | Property Taxes |
|---|---|
| 2016 | $7,453 |
Contact Agent
Nearby Similar Homes
1808 Foxborough Court, Champaign, Illinois 61822

For Sale
$695,000
4 beds / 4.0 baths / 3,432 ft2
Single Family / Built: 1997
177
1710 Brighton Court, Champaign, Illinois 61822

For Sale
$1,725,000
6 beds / 7.1 baths / 9,254 ft2
Single Family / Built: 2002
140
Nearby Sold Comparables
Champaign, Illinois 61822

Sold
$289,900
4 beds / 3.0 baths / 2,829 ft2
Single Family / Built: 1998
6890
1107 Prestwick, Champaign, Illinois 61822

Sold
$300,000
4 beds / 3.0 baths / 2,747 ft2
Single Family / Built: 1998
2069
Champaign, Illinois 61822
Sold
$287,000
4 beds / 4.1 baths / 3,097 ft2
Single Family / Built: 2001
6146
1105 Prestwick, Champaign, Illinois 61822
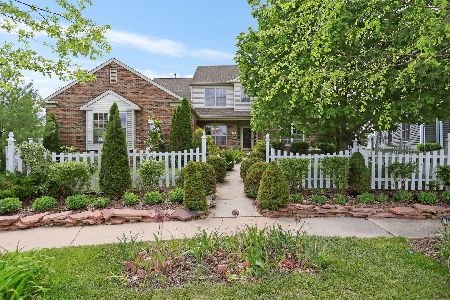
Sold
$425,000
4 beds / 4.1 baths / 3,099 ft2
Single Family / Built: 2001
920
1103 Prestwick, Champaign, Illinois 61822
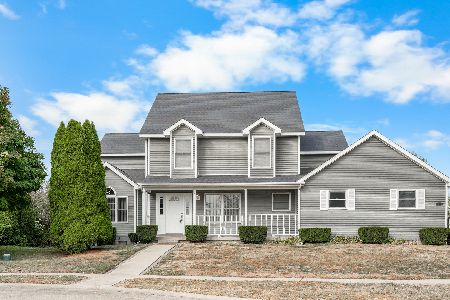
Sold
$424,900
5 beds / 4.0 baths / 2,870 ft2
Single Family / Built: 2001
400
Contact Agent
Listing Provided By
Coldwell Banker The R.E. Group
