

[Address Unavailable], Champaign, Illinois 61822
$283,000
|
Sold
|
|
| Status: | Closed |
| Sqft: | 2,829 |
| Cost/Sqft: | $102 |
| Beds: | 4 |
| Baths: | 3 |
| Year Built: | 1998 |
| Property Taxes: | $6,864 |
| Days On Market: | 6842 |
| Lot Size: | 0,00 |
Description
Specially designed to take advantage of peaceful water views, this fantastic custom 4 bedroom, 3 bath home sits on the largest waterfront lot in the subdivision. Two-story grand entry with vaulted ceiling and attractive angled staircase accenting the formal living room and dining room. Abundance of beautiful oak cabinets in bright kitchen that opens to sunny dining nook and family room. Generous bath with whirlpool, separate shower, twin-sink vanity, walk-in closet and private balcony complete the master suite. Attention to quality and detail including oak trim and solid 6-panel oak doors throughout. Entertain on the deck or covered patio with convenient over-sized storage closet for grill, lawn furniture, or fishing poles.
Property Specifics
| Single Family | |
| — | |
| — | |
| 1998 | |
| Partial | |
| — | |
| Yes | |
| — |
| Champaign | |
| Turnberry Ridge | |
| 120 / Annual | |
| — | |
| Public | |
| Public Sewer | |
| 09448354 | |
| 442016358018 |
Nearby Schools
| NAME: | DISTRICT: | DISTANCE: | |
|---|---|---|---|
|
Grade School
Soc |
— | ||
|
Middle School
Call Unt 4 351-3701 |
Not in DB | ||
|
High School
Centennial High School |
Not in DB | ||
Property History
| DATE: | EVENT: | PRICE: | SOURCE: |
|---|
Room Specifics
Total Bedrooms: 4
Bedrooms Above Ground: 4
Bedrooms Below Ground: 0
Dimensions: —
Floor Type: Carpet
Dimensions: —
Floor Type: Carpet
Dimensions: —
Floor Type: Carpet
Full Bathrooms: 3
Bathroom Amenities: Whirlpool
Bathroom in Basement: —
Rooms: Walk In Closet
Basement Description: Finished
Other Specifics
| 3 | |
| — | |
| — | |
| Deck, Patio, Porch | |
| Cul-De-Sac | |
| 58X122X80X95X122 | |
| — | |
| Full | |
| First Floor Bedroom, Vaulted/Cathedral Ceilings, Skylight(s) | |
| Dishwasher, Disposal, Microwave, Range Hood, Range, Refrigerator | |
| Not in DB | |
| Sidewalks | |
| — | |
| — | |
| Wood Burning |
Tax History
| Year | Property Taxes |
|---|
Contact Agent
Nearby Similar Homes
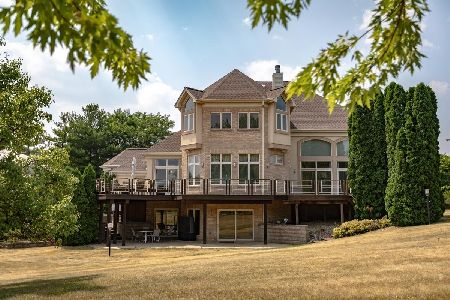
Nearby Sold Comparables


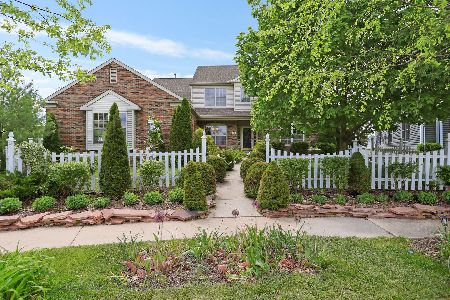
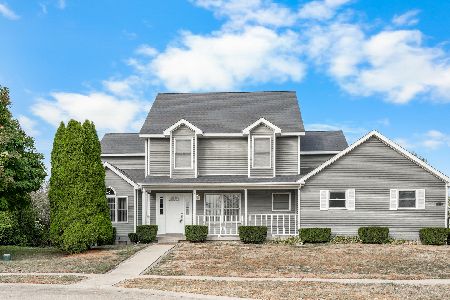
Contact Agent
Listing Provided By
RE/MAX REALTY ASSOCIATES-CHA
