

1108 Florence Drive, Johnsburg, Illinois 60051
Sorry, we are updating photos, please update this page in 15 minutes
$155,000
|
Sold
|
|
| Status: | Closed |
| Sqft: | 1,200 |
| Cost/Sqft: | $133 |
| Beds: | 3 |
| Baths: | 2 |
| Year Built: | 1978 |
| Property Taxes: | $2,784 |
| Days On Market: | 6153 |
| Lot Size: | 0,41 |
Description
WOW! Awesome re-do. Beautiful Maple cabinets with Granite counters in the Kitchen, Bathroom & Laundry Room. Yes, even the laundry room! Stainless Steel kitchen appliances, Maple hardwood floors, new drywall, 6 panel doors, hardware, trim & more! Large insulated garage w/new insulated door & opener. Large deck and lot w/stream in back. Decorative driveway stamping. This is NOT a short sale and available immediately!
Property Specifics
| Single Family | |
| — | |
| Ranch | |
| 1978 | |
| None | |
| Frame | |
| Asphalt | |
| — | |
| No | |
| 0.41 |
| Mc Henry | |
| — | |
| 0 / Not Applicable | |
| None | |
| Private | |
| Septic-Private | |
| Central Air | |
| Natural Gas, Forced Air | |
| 07406294 | |
| 1007227004 |
Nearby Schools
| NAME: | DISTRICT: | DISTANCE: | |
|---|---|---|---|
|
Grade School
James C Bush Elementary School |
12 | — | |
|
Middle School
Johnsburg Junior High School |
12 | Not in DB | |
|
High School
Johnsburg High School |
12 | Not in DB | |
Property History
| DATE: | EVENT: | PRICE: | SOURCE: |
|---|---|---|---|
| 23 Mar, 2010 | Sold | $155,000 | MRED MLS |
| 15 Feb, 2010 | Under contract | $159,900 | MRED MLS |
| — | Last price change | $162,900 | MRED MLS |
| 4 Jan, 2010 | Listed for sale | $164,900 | MRED MLS |
Sorry, we are updating photos, please update this page in 15 minutes
Room Specifics
All Bedroom Info:
Total Bedrooms: 3
Bedrooms Above Ground: 3
Bedrooms Below Ground: 0
Total Bedrooms: 3
Bedrooms Above Ground: 3
Bedrooms Below Ground: 0
Second Bedroom Info:
Dimensions: —
Location: —Dimensions: —
Floor Type: Carpet
Third Bedroom Info:
Dimensions: —
Location: —Dimensions: —
Floor Type: Carpet
Bathroom Info:
Full Bathrooms: 2
Partial Bathrooms: 1Full Bathrooms: 2
Bathroom Amenities: —
Bathroom in Basement: 0
Kitchen Info:
Dimensions: —
Location: —Dimensions: —
Floor Type: Hardwood
Features: Eating Area-Table Space, Island
Laundry Room Info:
Dimensions: —
Location: —Dimensions: —
Floor Type: Hardwood
Living Room Info:
Dimensions: —
Location: —Dimensions: —
Floor Type: Carpet
Additional Rooms Info:
Rooms: Eating Area, Foyer, Utility Room-1st Floor
Basement: NoneRooms: Eating Area, Foyer, Utility Room-1st Floor
Other Specifics
| 2 | |
| Concrete Perimeter | |
| Garage | |
| — | |
| — | |
| — | |
| Deck | |
| Stream(s), Wooded | |
| 114 X 150 X 110 X 179 | |
| Unfinished | |
| None | |
| First Floor Bedroom | |
| Range, Microwave, Dishwasher, Refrigerator | |
| Not in DB | |
| Dock, Water Rights, Street Lights, Street Paved | |
| — | |
| — |
Tax History
| Year | Property Taxes |
|---|---|
| 2010 | $2,784 |
Contact Agent
Nearby Similar Homes
3924 Shiloh Drive, Johnsburg, Illinois 60051

For Sale
$419,900
3 beds / 3.0 baths / 1,936 ft2
Single Family / Built: 1992
59
4121 Johnsburg Road, Johnsburg, Illinois 60051

For Sale
$315,000
4 beds / 1.1 baths / 1,464 ft2
Single Family / Built: 1971
34
1614 River Terrace Drive, Mchenry, Illinois 60051
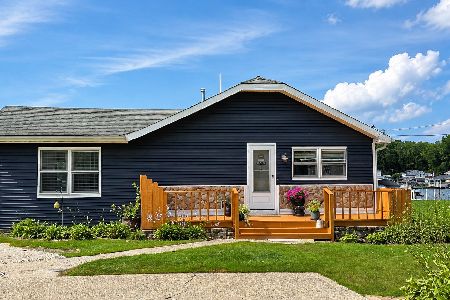
For Sale
$452,900
3 beds / 1.0 baths / 1,213 ft2
Single Family / Built: 1940
82
1600 Charnbrook Drive, Johnsburg, Illinois 60051
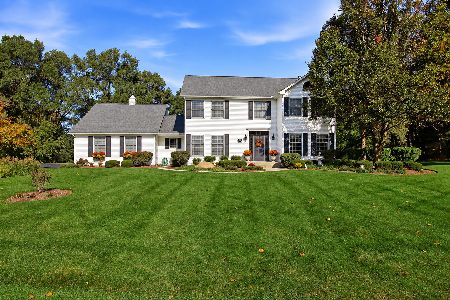
For Sale
$559,900
4 beds / 2.1 baths / 2,412 ft2
Single Family / Built: 1994
12
Nearby Sold Comparables
4116 Florence Drive, Johnsburg, Illinois 60051

Sold
$425,000
3 beds / 3.0 baths / 1,680 ft2
Single Family / Built: 1987
508
4116 Florence Drive, Johnsburg, Illinois 60051

Sold
$209,900
3 beds / 3.0 baths / 1,680 ft2
Single Family / Built: 1987
4085
4116 Florence Drive, Johnsburg, Illinois 60051

Sold
$250,000
3 beds / 3.0 baths / 1,680 ft2
Single Family / Built: 1987
1875
4115 Florence Drive, Johnsburg, Illinois 60051

Sold
$440,000
5 beds / 4.1 baths / 2,556 ft2
Single Family / Built: 1980
724
Contact Agent
Listing Provided By
RE/MAX Plaza
