

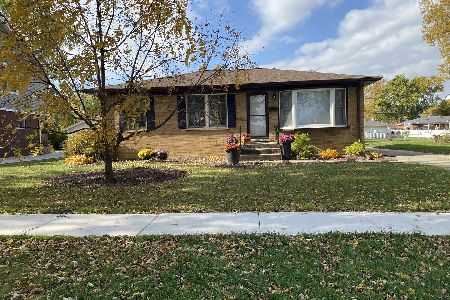
1108 Robert Drive, Mount Prospect, Illinois 60056
Sorry, we are updating photos, please update this page in 15 minutes
$325,000
|
Sold
|
|
| Status: | Closed |
| Sqft: | 2,209 |
| Cost/Sqft: | $149 |
| Beds: | 4 |
| Baths: | 3 |
| Year Built: | — |
| Property Taxes: | $9,770 |
| Days On Market: | 4180 |
| Lot Size: | 0,23 |
Description
HOUSE WAS REBUILT AND SECOND STORY ADDITION ADDED IN 2003. ALMOST EVERYTHING IS NEW. HARDWOOD FLOORING IN THE ENTIRE HOUSE. MASTER BEDROOM SUIT W/ WALK IN CLOSET, DUAL ZONE HEATING AND COOLING, 2ND FLOOR LAUNDRY ROOM. COVERED FRONT PORCH, THIS HOME HAS GREAT CURB APPEAL. EAT-IN-KITCHEN W/ ACCESS TO DECK. HUGE BACK YARD!
Property Specifics
| Single Family | |
| — | |
| — | |
| — | |
| Full | |
| Vinyl Siding, Brick | |
| Asphalt | |
| — | |
| No | |
| 0.23 |
| Cook | |
| — | |
| 0 / Not Applicable | |
| None | |
| Lake Michigan | |
| Public Sewer | |
| Central Air | |
| Natural Gas, Forced Air | |
| 08943307 | |
| 08141140080000 |
Nearby Schools
| NAME: | DISTRICT: | DISTANCE: | |
|---|---|---|---|
|
Grade School
Robert Frost Elementary School |
59 | — | |
|
Middle School
Friendship Junior High School |
59 | Not in DB | |
|
High School
Prospect High School |
214 | Not in DB | |
Property History
| DATE: | EVENT: | PRICE: | SOURCE: |
|---|---|---|---|
| 30 Oct, 2015 | Sold | $325,000 | MRED MLS |
| 5 Oct, 2015 | Under contract | $329,900 | MRED MLS |
| — | Last price change | $359,000 | MRED MLS |
| 1 Jun, 2015 | Listed for sale | $389,000 | MRED MLS |
Sorry, we are updating photos, please update this page in 15 minutes
Room Specifics
All Bedroom Info:
Total Bedrooms: 4
Bedrooms Above Ground: 4
Bedrooms Below Ground: 0
Total Bedrooms: 4
Bedrooms Above Ground: 4
Bedrooms Below Ground: 0
Second Bedroom Info:
Dimensions: —
Location: —Dimensions: —
Floor Type: Hardwood
Third Bedroom Info:
Dimensions: —
Location: —Dimensions: —
Floor Type: Hardwood
Fourth Bedroom Info:
Dimensions: —
Location: —Dimensions: —
Floor Type: Hardwood
Bathroom Info:
Full Bathrooms: 3
Partial Bathrooms: 0Full Bathrooms: 3
Bathroom Amenities: —
Bathroom in Basement: 0
Dining Room Info:
Dimensions: —
Location: —Dimensions: —
Floor Type: Hardwood
Kitchen Info:
Dimensions: —
Location: —Dimensions: —
Floor Type: Hardwood
Features: Eating Area-Breakfast Bar
Laundry Room Info:
Dimensions: —
Location: —Dimensions: —
Floor Type: Ceramic Tile
Living Room Info:
Dimensions: —
Location: —Dimensions: —
Floor Type: Hardwood
Family Room Info:
Dimensions: —
Location: —Dimensions: —
Floor Type: Hardwood
Additional Rooms Info:
Rooms: No additional rooms
Basement: FullRooms: No additional rooms
Other Specifics
| 2 | |
| Concrete Perimeter | |
| Garage | |
| — | |
| — | |
| — | |
| Deck, Porch | |
| — | |
| 154X65 | |
| — | |
| Full | |
| — | |
| Range, Microwave, Dishwasher, Refrigerator, Washer, Dryer, Disposal | |
| Not in DB | |
| — | |
| — | |
| Wood Burning, Gas Log |
Tax History
| Year | Property Taxes |
|---|---|
| 2015 | $9,770 |
Contact Agent
Nearby Similar Homes
1508 Palm Drive, Mount Prospect, Illinois 60056

For Sale
$449,000
6 beds / 2.0 baths / 2,079 ft2
Single Family / Built: 1960
98
1207 Sunset Road, Mount Prospect, Illinois 60056

For Sale
$739,500
4 beds / 2.1 baths / 2,616 ft2
Single Family / Built: 1963
0
913 Lancaster Street, Mount Prospect, Illinois 60056

For Sale
$549,900
3 beds / 2.1 baths / 1,616 ft2
Single Family / Built: 1967
46
1108 Cherrywood Drive, Mount Prospect, Illinois 60056

For Sale
$549,000
4 beds / 2.1 baths / 1,950 ft2
Single Family / Built: 1969
23
617 Glendale Lane, Mount Prospect, Illinois 60056

For Sale
$849,999
4 beds / 2.1 baths / 1,976 ft2
Single Family / Built: 1960
5
617 Busse Road, Mount Prospect, Illinois 60056

For Sale
$634,700
4 beds / 2.0 baths / 1,820 ft2
Single Family / Built: 1961
55
Nearby Sold Comparables
1110 Robert Drive, Mount Prospect, Illinois 60056

Sold
$239,900
3 beds / 2.0 baths / 0 ft2
Single Family / Built: 1959
6103
1110 Robert Drive, Mount Prospect, Illinois 60056

Sold
$335,000
3 beds / 2.0 baths / 0 ft2
Single Family / Built: 1959
1869
1106 Robert Drive, Mount Prospect, Illinois 60056
Sold
$279,900
3 beds / 1.0 baths / 1,040 ft2
Single Family / Built: 1960
6843
1106 Robert Drive, Mount Prospect, Illinois 60056
Sold
$399,000
3 beds / 1.0 baths / 1,040 ft2
Single Family / Built: 1960
344
1113 Robert Drive, Mount Prospect, Illinois 60056
Sold
$200,000
3 beds / 1.1 baths / 1,260 ft2
Single Family / Built: 1961
4665
Contact Agent
Listing Provided By
Best Buy Realty
