

1109 Amber Drive, Cary, Illinois 60013
Subdivision > West Lake
Sorry, we are updating photos, please update this page in 15 minutes
$190,000
|
Sold
|
|
| Status: | Closed |
| Sqft: | 1,718 |
| Cost/Sqft: | $123 |
| Beds: | 3 |
| Baths: | 2 |
| Year Built: | 2007 |
| Property Taxes: | $0 |
| Days On Market: | 5927 |
| Lot Size: | 0,00 |
Description
Model For Sale. Brand new with all the upgrades and special features of a new construction model. This Buckingham model features, 42" Upgrade kitchen cabinets, Hardwood floors, Corian counter tops with backsplash, SS appliances, skylights in living room, fireplace, vaulted ceiling, finished Eng. LL with a family room and den/bedroom. Much, Much more included! Substantially reduced from original price!
Property Specifics
| Condos/Townhomes | |
| — | |
| — | |
| 2007 | |
| Full, English | |
| Aluminum/Vinyl/Steel Siding, Brick | |
| Asphalt | |
| BUCKINGHAM | |
| No | |
| — |
| Mc Henry | |
| West Lake | |
| 75 / Monthly | |
| Lawn Care, Snow Removal | |
| Public | |
| Public Sewer | |
| Central Air | |
| Natural Gas, Forced Air | |
| 07596704 | |
| 1911226011 |
Nearby Schools
| NAME: | DISTRICT: | DISTANCE: | |
|---|---|---|---|
|
Grade School
Deer Path Elementary School |
26 | — | |
|
Middle School
Cary Junior High School |
26 | Not in DB | |
|
High School
Cary-grove Community High School |
155 | Not in DB | |
Property History
| DATE: | EVENT: | PRICE: | SOURCE: |
|---|---|---|---|
| 17 Jun, 2011 | Sold | $190,000 | MRED MLS |
| 29 Apr, 2011 | Under contract | $211,000 | MRED MLS |
| — | Last price change | $230,000 | MRED MLS |
| 1 Aug, 2010 | Listed for sale | $230,000 | MRED MLS |
Sorry, we are updating photos, please update this page in 15 minutes
Room Specifics
All Bedroom Info:
Total Bedrooms: 3
Bedrooms Above Ground: 3
Bedrooms Below Ground: 0
Total Bedrooms: 3
Bedrooms Above Ground: 3
Bedrooms Below Ground: 0
Second Bedroom Info:
Dimensions: —
Location: —Dimensions: —
Floor Type: Carpet
Third Bedroom Info:
Dimensions: —
Location: —Dimensions: —
Floor Type: Carpet
Bathroom Info:
Full Bathrooms: 2
Partial Bathrooms: 0Full Bathrooms: 2
Bathroom Amenities: Double Sink
Bathroom in Basement: 1
Kitchen Info:
Dimensions: —
Location: —Dimensions: —
Floor Type: Hardwood
Features: Eating Area-Breakfast Bar, Eating Area-Table Space
Living Room Info:
Dimensions: —
Location: —Dimensions: —
Floor Type: Carpet
Family Room Info:
Dimensions: —
Location: —Dimensions: —
Floor Type: Carpet
Additional Rooms Info:
Rooms: Eating Area, Foyer, Loft
Basement: Full, EnglishRooms: Eating Area, Foyer, Loft
Other Specifics
| 2 | |
| Concrete Perimeter | |
| Garage | |
| — | |
| — | |
| — | |
| Deck, Storms/Screens | |
| — | |
| COMMON | |
| — | |
| Full | |
| Vaulted/Cathedral Ceilings, Skylight(s), Hardwood Floors, Laundry Hook-Up in Unit | |
| Range, Microwave, Dishwasher, Refrigerator, Disposal | |
| Not in DB | |
| — | |
| — | |
| — |
Tax History
| Year | Property Taxes |
|---|
Contact Agent
Nearby Similar Homes
1117 Amber Drive, Cary, Illinois 60013
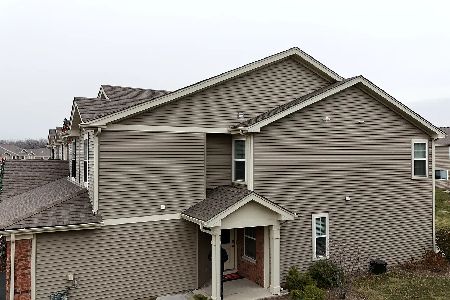
For Sale
$364,900
3 beds / 2.1 baths / 1,804 ft2
Condos/Townhomes / Built: 2021
11
1169 Amber Drive, Cary, Illinois 60013
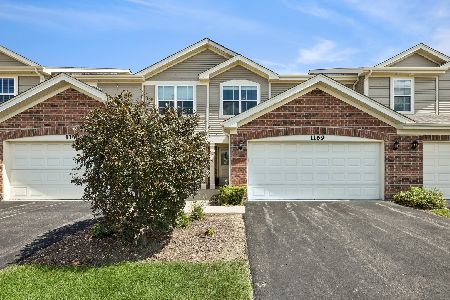
For Sale
$314,900
2 beds / 2.1 baths / 1,359 ft2
Condos/Townhomes / Built: 2021
18
1288 Westlake Drive, Cary, Illinois 60013
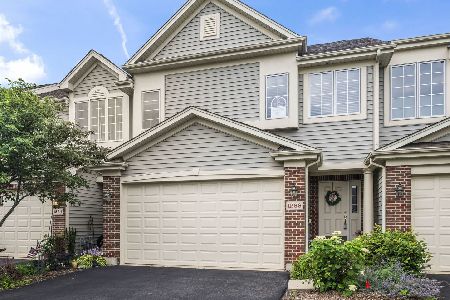
For Sale
$334,900
2 beds / 2.0 baths / 1,903 ft2
Condos/Townhomes / Built: 2007
79
1392 Prairie View Parkway, Cary, Illinois 60013
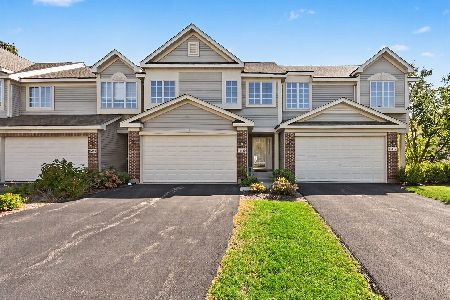
For Sale
$340,000
2 beds / 2.1 baths / 2,417 ft2
Condos/Townhomes / Built: 2006
15
1106 Oak Valley Drive, Cary, Illinois 60013
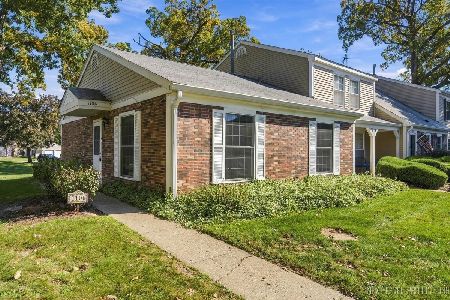
For Sale
$199,900
2 beds / 1.0 baths / 1,100 ft2
Condos/Townhomes / Built: 1978
10
44 Silver Tree Circle, Cary, Illinois 60013
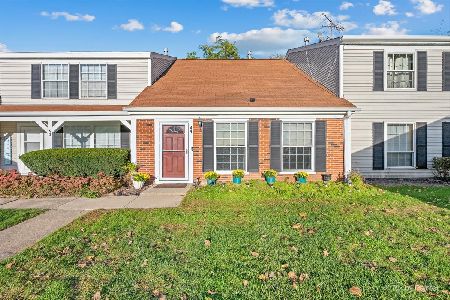
For Sale
$250,000
3 beds / 2.0 baths / 1,357 ft2
Condos/Townhomes / Built: 1976
15
Nearby Sold Comparables
1109 Amber Drive, Cary, Illinois 60013

Sold
$199,900
3 beds / 2.0 baths / 1,389 ft2
Condos/Townhomes / Built: 2007
4239
Contact Agent
Listing Provided By
Equity Ventures Realty, LLC
