

1109 Amber Drive, Cary, Illinois 60013
Sorry, we are updating photos, please update this page in 15 minutes
$196,500
|
Sold
|
|
| Status: | Closed |
| Sqft: | 1,389 |
| Cost/Sqft: | $144 |
| Beds: | 3 |
| Baths: | 2 |
| Year Built: | 2007 |
| Property Taxes: | $5,199 |
| Days On Market: | 4239 |
| Lot Size: | 0,00 |
Description
Former Builder's 3 bedrm/2bath highly upgraded model. Kit has 42" upgraded multi level kit cabs, Corian counters/sink w/backsplash, SS appl. Upgraded lighting & fixtures+upgraded flooring/pad throughout, & crown molding. Finished English LL w/fam rm + den/bedrm/office, full bath & laundry rm. Upstairs shared bath is 2 rms, dbl sinks, w/upgraded cab, counter, floors. Sec sys/intercom. Rare find - won't disappoint.
Property Specifics
| Condos/Townhomes | |
| 2 | |
| — | |
| 2007 | |
| Full, English | |
| Vinyl Siding, Brick, Frame | |
| — | |
| — | |
| No | |
| — |
| Mc Henry | |
| — | |
| 87 / Monthly | |
| Lawn Care, Snow Removal | |
| Public | |
| Public Sewer | |
| Central Air | |
| Natural Gas | |
| 08863475 | |
| 1911279019 |
Property History
| DATE: | EVENT: | PRICE: | SOURCE: |
|---|---|---|---|
| 27 Apr, 2015 | Sold | $196,500 | MRED MLS |
| 21 Mar, 2015 | Under contract | $199,900 | MRED MLS |
| 16 Mar, 2015 | Listed for sale | $199,900 | MRED MLS |
| 11 Apr, 2019 | Sold | $229,900 | MRED MLS |
| 10 Mar, 2019 | Under contract | $224,900 | MRED MLS |
| — | Last price change | $229,900 | MRED MLS |
| 17 Jan, 2019 | Listed for sale | $234,900 | MRED MLS |
| 6 Apr, 2023 | Sold | $260,000 | MRED MLS |
| 24 Feb, 2023 | Under contract | $270,000 | MRED MLS |
| 16 Feb, 2023 | Listed for sale | $270,000 | MRED MLS |
| 7 May, 2023 | Under contract | $0 | MRED MLS |
| 25 Apr, 2023 | Listed for sale | $0 | MRED MLS |
| 2 Jan, 2025 | Under contract | $0 | MRED MLS |
| 12 Dec, 2024 | Listed for sale | $0 | MRED MLS |
Sorry, we are updating photos, please update this page in 15 minutes
Room Specifics
All Bedroom Info:
Total Bedrooms: 3
Bedrooms Above Ground: 3
Bedrooms Below Ground: 0
Total Bedrooms: 3
Bedrooms Above Ground: 3
Bedrooms Below Ground: 0
Second Bedroom Info:
Dimensions: —
Location: —Dimensions: —
Floor Type: Hardwood
Third Bedroom Info:
Dimensions: —
Location: —Dimensions: —
Floor Type: Carpet
Bathroom Info:
Full Bathrooms: 2
Partial Bathrooms: 0Full Bathrooms: 2
Bathroom Amenities: Double Sink
Bathroom in Basement: 1
Kitchen Info:
Dimensions: —
Location: —Dimensions: —
Floor Type: Ceramic Tile
Features: Eating Area-Breakfast Bar, Eating Area-Table Space
Living Room Info:
Dimensions: —
Location: —Dimensions: —
Floor Type: Carpet
Family Room Info:
Dimensions: —
Location: —Dimensions: —
Floor Type: Carpet
Additional Rooms Info:
Rooms: Eating Area, Foyer, Loft, Storage
Basement: Full, EnglishRooms: Eating Area, Foyer, Loft, Storage
Other Specifics
| 2 | |
| Concrete Perimeter | |
| Garage | |
| — | |
| — | |
| — | |
| Deck | |
| — | |
| COMMON | |
| — | |
| Full | |
| Vaulted/Cathedral Ceilings, Skylight(s), Hardwood Floors, In-Law Arrangement, Laundry Hook-Up in Unit, Storage | |
| Range, Microwave, Dishwasher, Refrigerator, Washer, Dryer, Disposal | |
| Not in DB | |
| — | |
| — | |
| — |
Tax History
| Year | Property Taxes |
|---|---|
| 2015 | $5,199 |
| 2019 | $6,148 |
| 2023 | $7,021 |
Contact Agent
Nearby Similar Homes
1117 Amber Drive, Cary, Illinois 60013
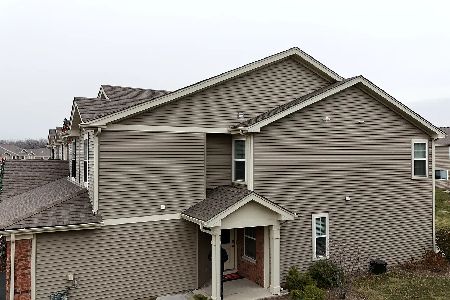
For Sale
$364,900
3 beds / 2.1 baths / 1,804 ft2
Condos/Townhomes / Built: 2021
11
1169 Amber Drive, Cary, Illinois 60013
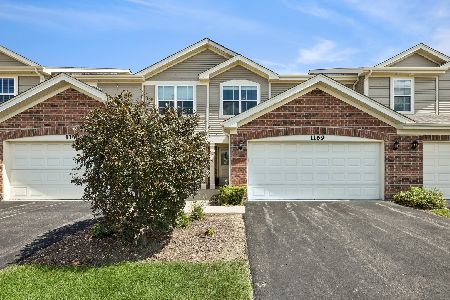
For Sale
$314,900
2 beds / 2.1 baths / 1,359 ft2
Condos/Townhomes / Built: 2021
18
1288 Westlake Drive, Cary, Illinois 60013
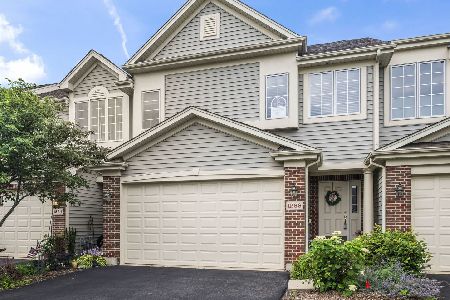
For Sale
$334,900
2 beds / 2.0 baths / 1,903 ft2
Condos/Townhomes / Built: 2007
79
1392 Prairie View Parkway, Cary, Illinois 60013
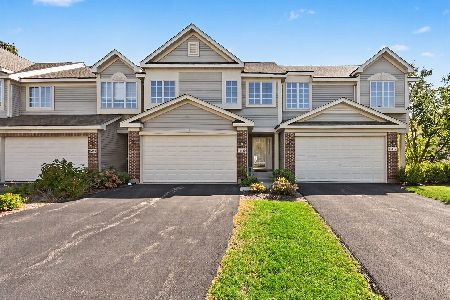
For Sale
$340,000
2 beds / 2.1 baths / 2,417 ft2
Condos/Townhomes / Built: 2006
15
1106 Oak Valley Drive, Cary, Illinois 60013
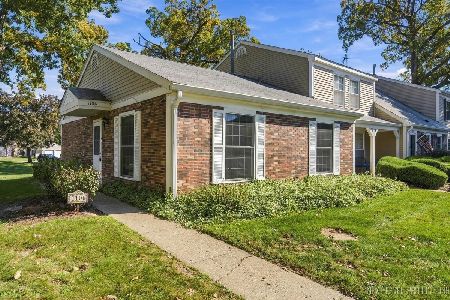
For Sale
$199,900
2 beds / 1.0 baths / 1,100 ft2
Condos/Townhomes / Built: 1978
10
44 Silver Tree Circle, Cary, Illinois 60013
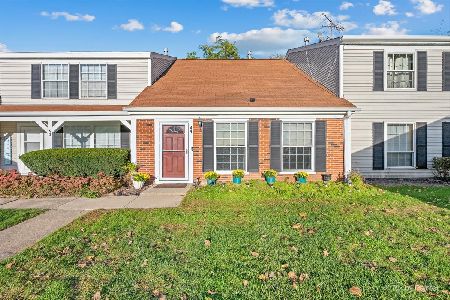
For Sale
$250,000
3 beds / 2.0 baths / 1,357 ft2
Condos/Townhomes / Built: 1976
15
Nearby Sold Comparables

Contact Agent
Listing Provided By
Coldwell Banker The Real Estate Group
