

1109 Auburn Drive, Yorkville, Illinois 60560
Subdivision > Heartland Circle
Sorry, we are updating photos, please update this page in 15 minutes
$242,000
|
Sold
|
|
| Status: | Closed |
| Sqft: | 1,900 |
| Cost/Sqft: | $133 |
| Beds: | 3 |
| Baths: | 2 |
| Year Built: | 2007 |
| Property Taxes: | $7,863 |
| Days On Market: | 4603 |
| Lot Size: | 0,00 |
Description
Beautiful Ranch with an open floor plan. Hardwood floors integrates the common living space. Kitchen has an island, maple cabinets and SS appliances.There is a sunroom just off the kitchen that leads out to the patio.The master is a suite w/soak tub, separate shower, double sinks. 1st for laundry with cabinets and counter, open staircase to unfinished basement with rough in for bath, 3 car garage and more.
Property Specifics
| Single Family | |
| — | |
| Ranch | |
| 2007 | |
| Full | |
| HOMESTEAD | |
| No | |
| — |
| Kendall | |
| Heartland Circle | |
| 200 / Annual | |
| Other | |
| Public | |
| Public Sewer | |
| 08540395 | |
| 0233232005 |
Property History
| DATE: | EVENT: | PRICE: | SOURCE: |
|---|---|---|---|
| 1 Jul, 2014 | Sold | $242,000 | MRED MLS |
| 31 May, 2014 | Under contract | $252,400 | MRED MLS |
| — | Last price change | $254,900 | MRED MLS |
| 19 Feb, 2014 | Listed for sale | $259,900 | MRED MLS |
| 28 Jul, 2020 | Sold | $306,000 | MRED MLS |
| 4 Jun, 2020 | Under contract | $315,000 | MRED MLS |
| 30 May, 2020 | Listed for sale | $315,000 | MRED MLS |
Sorry, we are updating photos, please update this page in 15 minutes
Room Specifics
All Bedroom Info:
Total Bedrooms: 3
Bedrooms Above Ground: 3
Bedrooms Below Ground: 0
Total Bedrooms: 3
Bedrooms Above Ground: 3
Bedrooms Below Ground: 0
Second Bedroom Info:
Dimensions: —
Location: —Dimensions: —
Floor Type: Carpet
Third Bedroom Info:
Dimensions: —
Location: —Dimensions: —
Floor Type: Carpet
Bathroom Info:
Full Bathrooms: 2
Partial Bathrooms: 0Full Bathrooms: 2
Bathroom Amenities: Separate Shower,Double Sink,Soaking Tub
Bathroom in Basement: 0
Additional Rooms Info:
Rooms: Heated Sun Room
Basement: FullRooms: Heated Sun Room
Basement Description: Unfinished,Bathroom Rough-In
Other Specifics
| 3 | |
| Concrete Perimeter | |
| Asphalt | |
| Patio, Storms/Screens | |
| Corner Lot | |
| 120X123X68X105 | |
| — | |
| Full | |
| Vaulted/Cathedral Ceilings, Hardwood Floors, First Floor Bedroom, First Floor Laundry, First Floor Full Bath | |
| Range, Microwave, Dishwasher, Refrigerator, Washer, Dryer | |
| Not in DB | |
| Sidewalks, Street Lights, Street Paved, Other | |
| — | |
| — | |
| — |
Tax History
| Year | Property Taxes |
|---|---|
| 2014 | $7,863 |
| 2020 | $9,808 |
Contact Agent
Nearby Similar Homes
1084 Redwood Drive, Yorkville, Illinois 60560
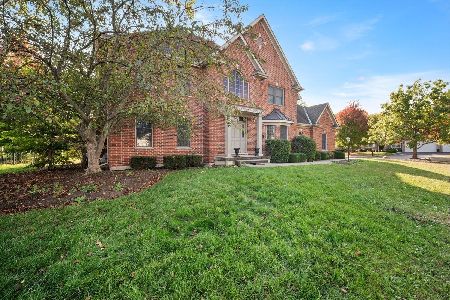
For Sale
$485,000
4 beds / 2.1 baths / 3,134 ft2
Single Family / Built: 2003
25
622 Birchwood Drive, Yorkville, Illinois 60560
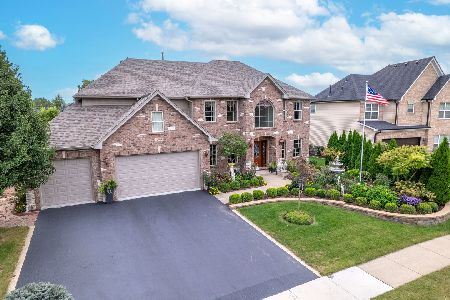
For Sale
$600,000
4 beds / 3.1 baths / 3,234 ft2
Single Family / Built: 2005
2
1122 Clearwater Drive, Yorkville, Illinois 60560
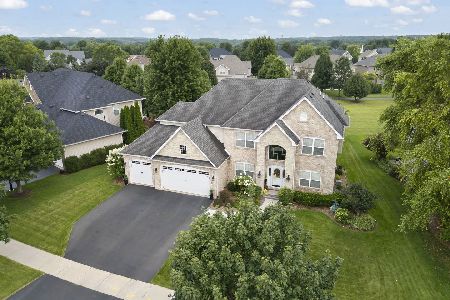
For Sale
$659,900
4 beds / 4.1 baths / 3,315 ft2
Single Family / Built: 2006
12
307 Woodworth Street, Yorkville, Illinois 60560
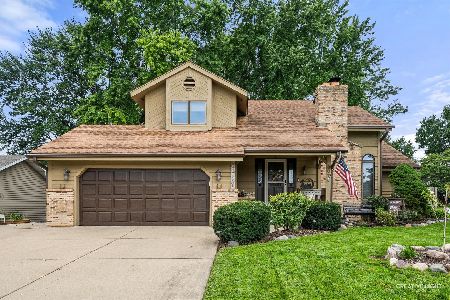
For Sale
$399,900
3 beds / 2.2 baths / 2,202 ft2
Single Family / Built: 1989
38
804 Mchugh Road, Yorkville, Illinois 60560

For Sale
$430,000
3 beds / 1.1 baths / 1,602 ft2
Single Family / Built: 1962
23
37 Park Drive, Yorkville, Illinois 60560

For Sale
$589,000
4 beds / 2.1 baths / 1,900 ft2
Single Family / Built: 2007
48
Nearby Sold Comparables
1109 Auburn Drive, Yorkville, Illinois 60560
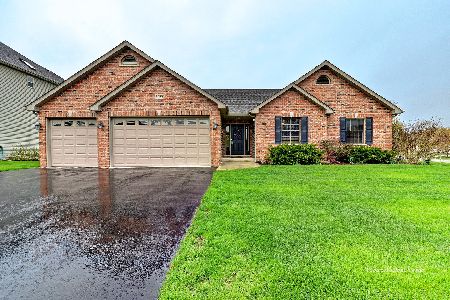
Sold
$315,000
3 beds / 3.0 baths / 1,900 ft2
Single Family / Built: 2007
2311
1105 Auburn Drive, Yorkville, Illinois 60560

Sold
$349,000
5 beds / 3.1 baths / 3,200 ft2
Single Family / Built: 2005
3506
1105 Auburn Drive, Yorkville, Illinois 60560
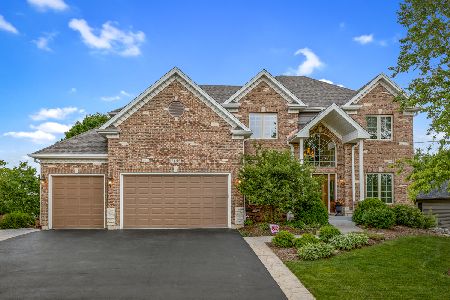
Sold
$449,900
5 beds / 4.1 baths / 3,200 ft2
Single Family / Built: 2004
1928
1101 Auburn Drive, Yorkville, Illinois 60560
Sold
$319,000
5 beds / 4.1 baths / 3,540 ft2
Single Family / Built: 2005
5624
1101 Auburn Drive, Yorkville, Illinois 60560
Sold
$385,000
6 beds / 4.1 baths / 3,584 ft2
Single Family / Built: 2005
4063
1097 Auburn Drive, Yorkville, Illinois 60560
Sold
$350,000
4 beds / 2.1 baths / 2,889 ft2
Single Family / Built: 2004
6306
Contact Agent
Listing Provided By
RE/MAX TOWN & COUNTRY
