

1109 Declaration Drive, Savoy, Illinois 61874
Subdivision > Liberty On The Lakes
Sorry, we are updating photos, please update this page in 15 minutes
$370,000
|
Sold
|
|
| Status: | Closed |
| Sqft: | 2,611 |
| Cost/Sqft: | $146 |
| Beds: | 4 |
| Baths: | 4 |
| Year Built: | 2010 |
| Property Taxes: | $8,740 |
| Days On Market: | 3388 |
| Lot Size: | 0,00 |
Description
Beautiful home on the lake! Home includes: stone and wood flooring, granite countertops, stone fireplace, exposed cedar beams in the family room, cedar corbels on deck and front entry, Anderson windows, 2nd floor laundry room, industrial epoxy garage floor and Trex decking on the large covered patio on the rear of the home that overlooks the lake. Home is located across the street from the park and commons area. Sidewalk in the backyard extends around the lake.
Property Specifics
| Single Family | |
| — | |
| — | |
| 2010 | |
| Full | |
| Brick, Cedar | |
| — | |
| — | |
| Yes | |
| 0 |
| Champaign | |
| Liberty On The Lakes | |
| 180 / Annual | |
| Other | |
| Public | |
| Public Sewer | |
| Central Air | |
| Natural Gas, Forced Air | |
| 09717245 | |
| 032035306033 |
Nearby Schools
| NAME: | DISTRICT: | DISTANCE: | |
|---|---|---|---|
|
Grade School
Unit 4 School Of Choice Elementa |
4 | — | |
|
Middle School
Champaign Junior/middle Call Uni |
4 | Not in DB | |
|
High School
Central High School |
4 | Not in DB | |
Property History
| DATE: | EVENT: | PRICE: | SOURCE: |
|---|---|---|---|
| 13 Oct, 2017 | Sold | $370,000 | MRED MLS |
| 16 Sep, 2017 | Under contract | $380,000 | MRED MLS |
| 10 Aug, 2017 | Listed for sale | $380,000 | MRED MLS |
Sorry, we are updating photos, please update this page in 15 minutes
Room Specifics
All Bedroom Info:
Total Bedrooms: 5
Bedrooms Above Ground: 4
Bedrooms Below Ground: 1
Total Bedrooms: 5
Bedrooms Above Ground: 4
Bedrooms Below Ground: 1
Second Bedroom Info:
Dimensions: —
Location: —Dimensions: —
Floor Type: Carpet
Third Bedroom Info:
Dimensions: —
Location: —Dimensions: —
Floor Type: Carpet
Fourth Bedroom Info:
Dimensions: —
Location: —Dimensions: —
Floor Type: Carpet
Bathroom Info:
Full Bathrooms: 4
Partial Bathrooms: 1Full Bathrooms: 4
Bathroom Amenities: Whirlpool, Separate Shower, Double Sink
Bathroom in Basement: 1
Dining Room Info:
Dimensions: —
Location: —Dimensions: —
Floor Type: Hardwood
Kitchen Info:
Dimensions: —
Location: —Dimensions: —
Floor Type: Stone
Features: Eating Area-Breakfast Bar, Island, Pantry-Closet
Laundry Room Info:
Dimensions: —
Location: —Dimensions: —
Floor Type: Stone
Living Room Info:
Dimensions: —
Location: —Dimensions: —
Floor Type: Carpet
Family Room Info:
Dimensions: —
Location: —Dimensions: —
Floor Type: Carpet
Additional Rooms Info:
Rooms: Recreation Room, Bedroom 5, Bonus Room, Mud Room, Breakfast Room
Basement: FullRooms: Recreation Room, Bedroom 5, Bonus Room, Mud Room, Breakfast Room
Other Specifics
| 3 | |
| — | |
| Garage | |
| — | |
| — | |
| — | |
| Porch | |
| Lake Front | |
| 79X138X77X142 | |
| — | |
| Full | |
| Hardwood Floors, Second Floor Laundry | |
| Range, Microwave, Dishwasher, Refrigerator, Washer, Dryer, Disposal, Built-In Oven | |
| Not in DB | |
| Sidewalks, Street Paved | |
| — | |
| Gas Log |
Tax History
| Year | Property Taxes |
|---|---|
| 2017 | $8,740 |
Contact Agent
Nearby Similar Homes
1012 Declaration Drive, Savoy, Illinois 61874
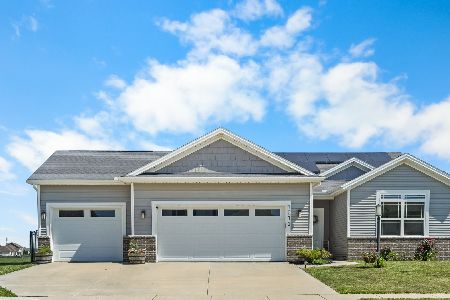
For Sale
$479,900
3 beds / 3.0 baths / 1,657 ft2
Single Family / Built: 2017
167
3901 Freedom Boulevard, Champaign, Illinois 61822
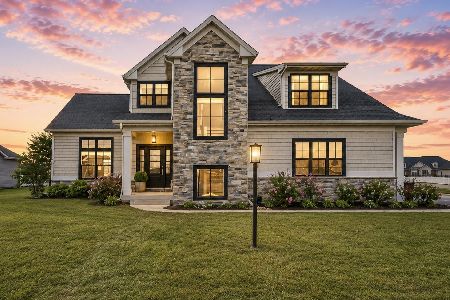
For Sale
$625,000
4 beds / 3.1 baths / 2,770 ft2
Single Family / Built: 2016
162
3902 Bay Circle, Champaign, Illinois 61822
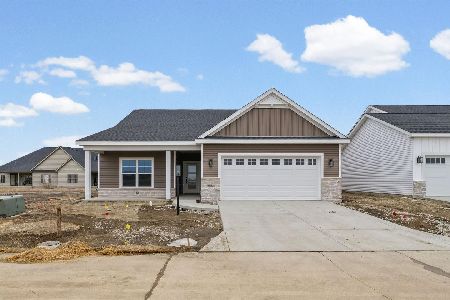
For Sale
$379,900
3 beds / 2.0 baths / 1,794 ft2
Single Family / Built: 2026
279
505 Harpers Ferry Road, Savoy, Illinois 61874
For Sale
$589,900
3 beds / 4.0 baths / 2,476 ft2
Single Family / Built: 2026
225
908 Declaration Drive, Savoy, Illinois 61874
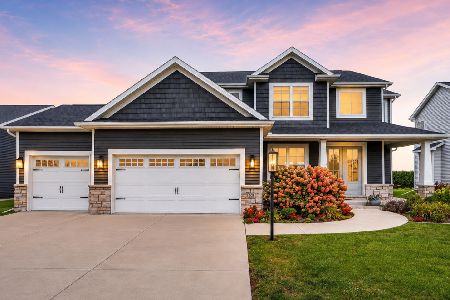
For Sale
$549,900
4 beds / 3.1 baths / 2,423 ft2
Single Family / Built: 2020
92
3614 Freedom Boulevard, Champaign, Illinois 61822
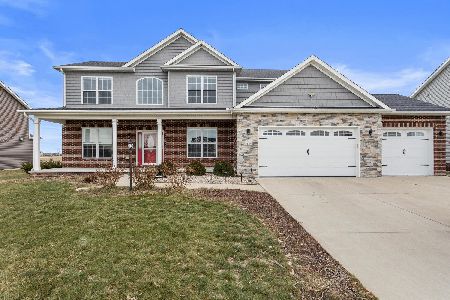
For Sale
$635,000
3 beds / 4.0 baths / 3,384 ft2
Single Family / Built: 2018
154
Nearby Sold Comparables
1111 Declaration, Savoy, Illinois 61874

Sold
$264,900
2 beds / 2.0 baths / 1,641 ft2
Single Family / Built: 2013
5062
1107 Declaration Drive, Savoy, Illinois 61874

Sold
$549,900
4 beds / 3.1 baths / 2,772 ft2
Single Family / Built: 2009
1565
1105 Declaration Drive, Savoy, Illinois 61874
Sold
$339,900
4 beds / 2.1 baths / 2,579 ft2
Single Family / Built: 2009
5240
1117 Declaration Drive, Savoy, Illinois 61874
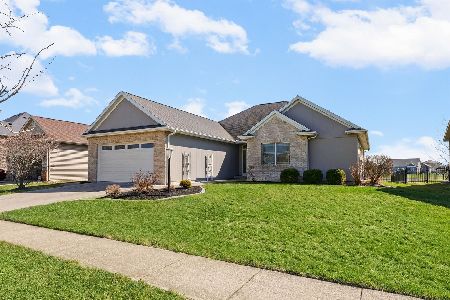
Sold
$575,000
3 beds / 3.1 baths / 2,174 ft2
Single Family / Built: 2011
224
Contact Agent
Listing Provided By
KELLER WILLIAMS-TREC
