

1109 Westlake Drive, Cary, Illinois 60013


$315,000
|
Sold
|
|
| Status: | Closed |
| Sqft: | 1,565 |
| Cost/Sqft: | $204 |
| Beds: | 2 |
| Baths: | 3 |
| Year Built: | 2018 |
| Property Taxes: | $8,480 |
| Lot Size: | 0,00 |
Description
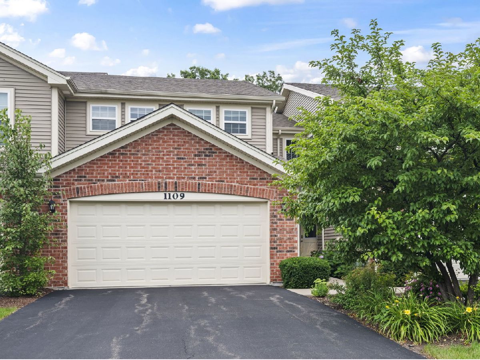
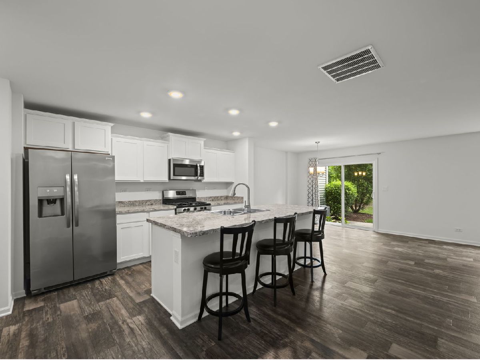
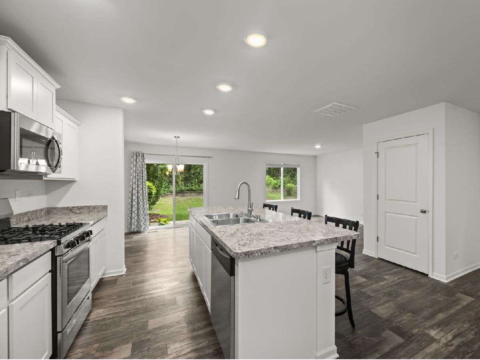
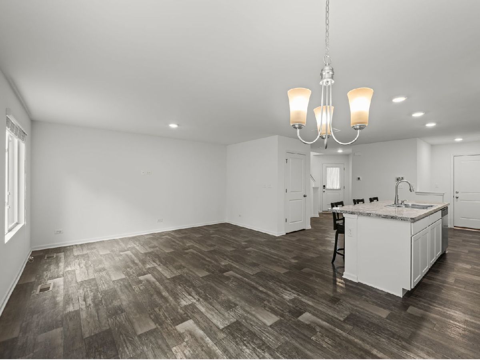
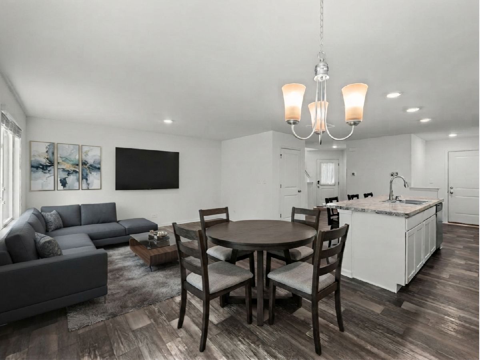
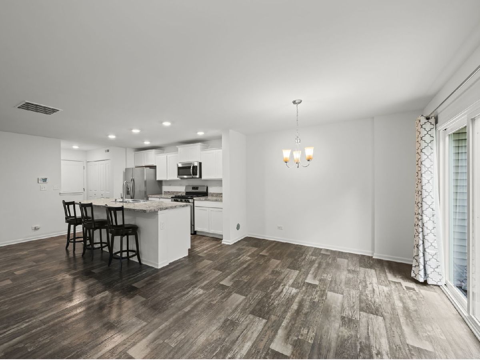
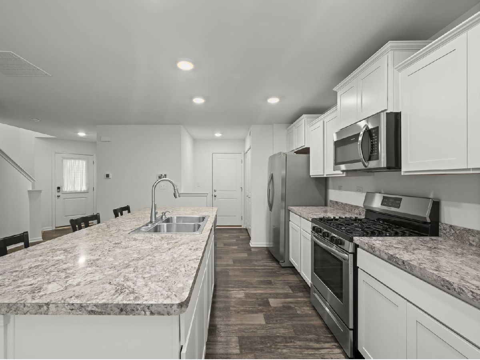
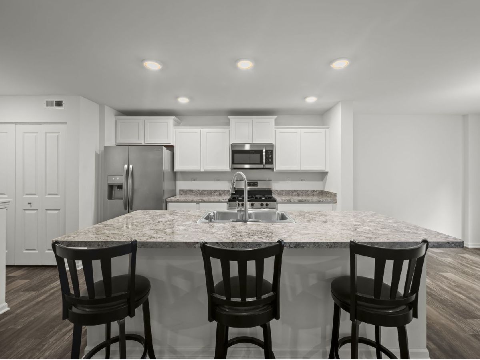
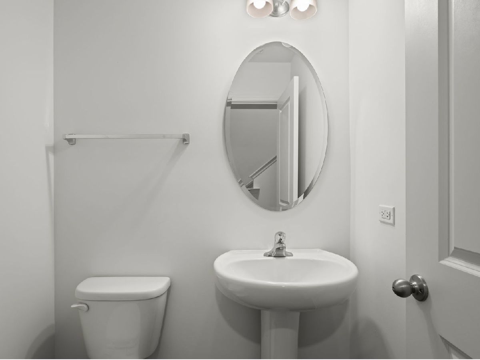
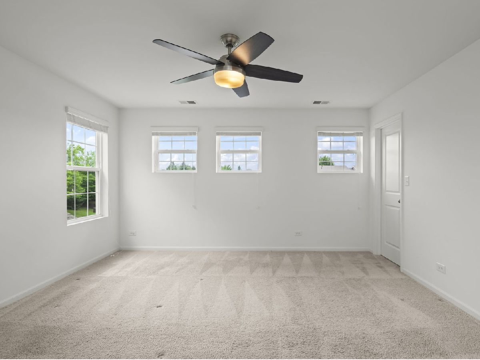
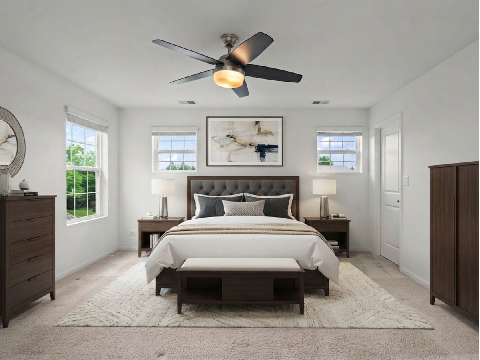
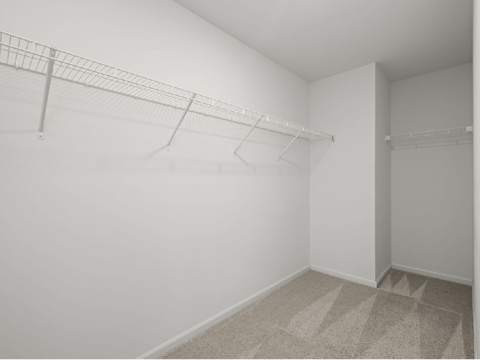
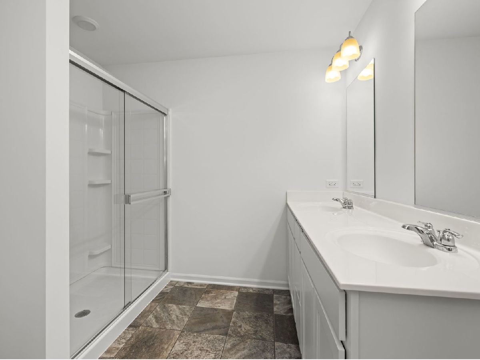
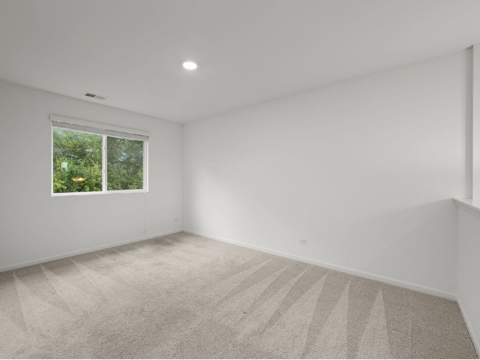
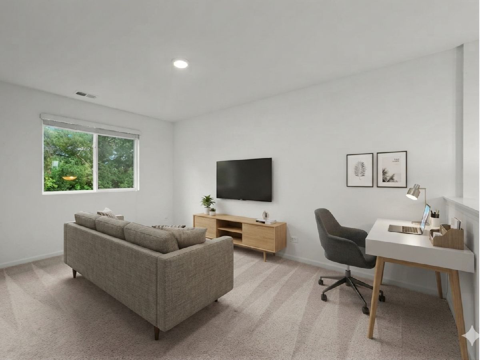
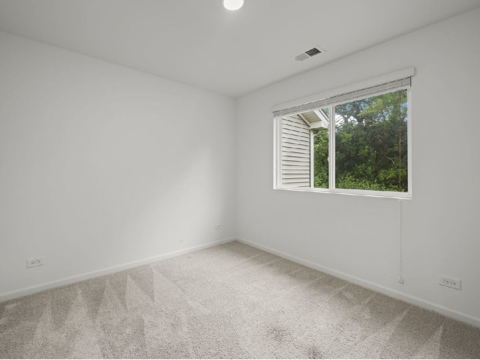
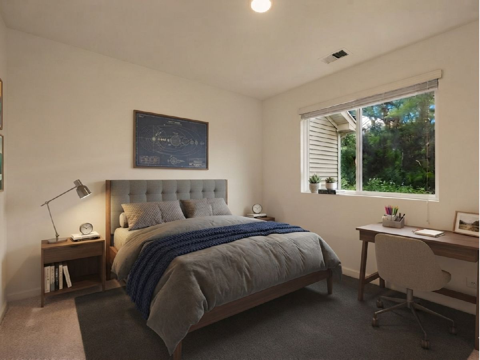
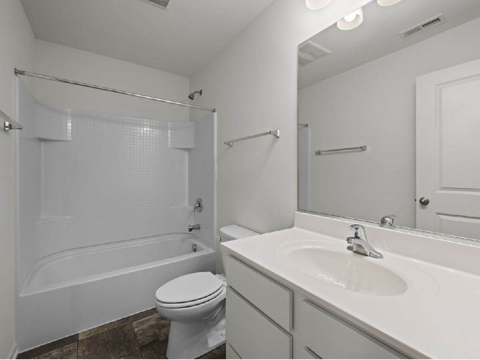
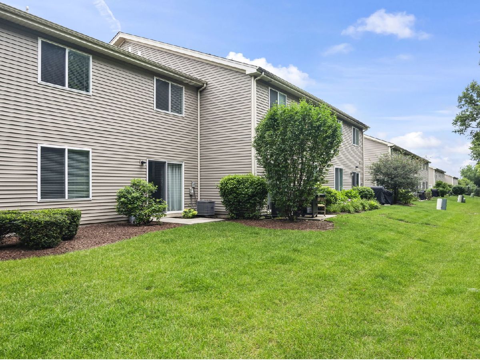
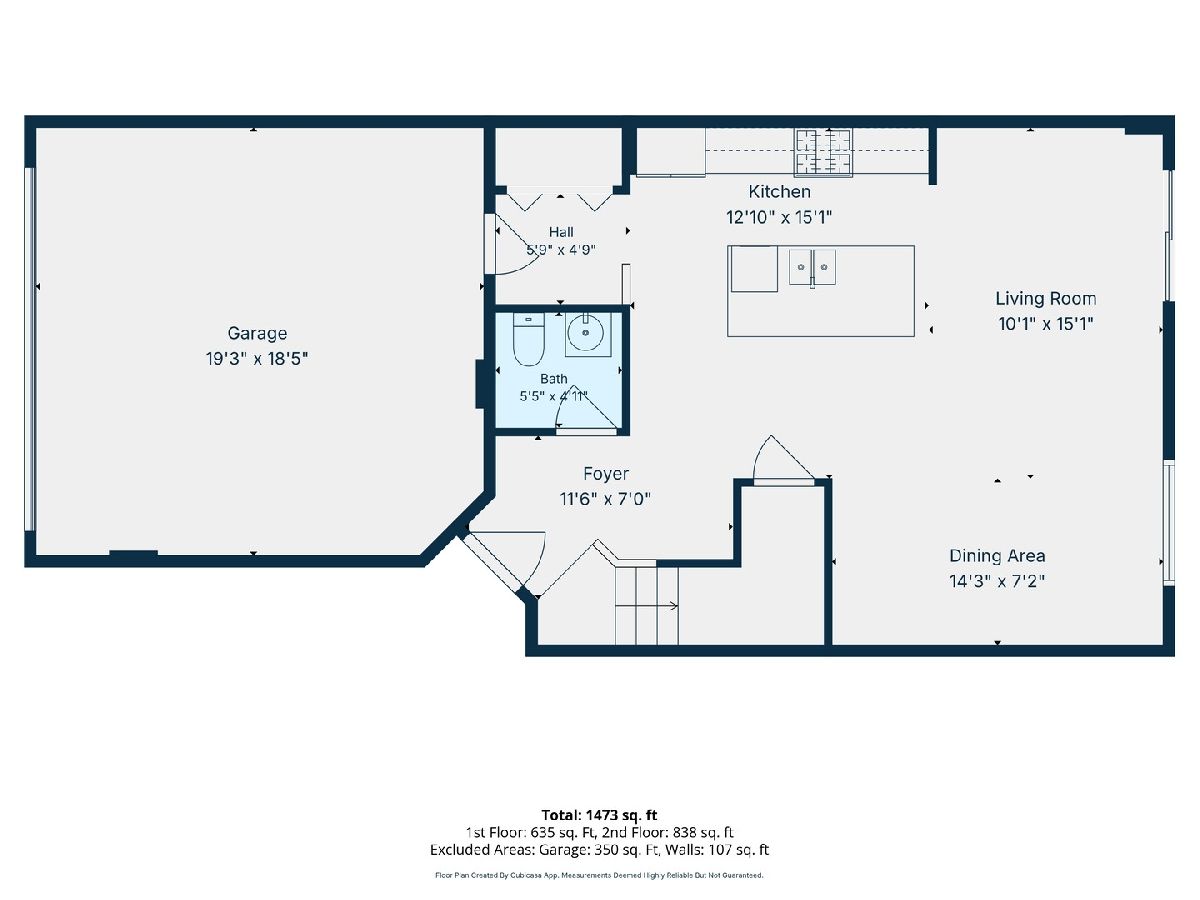
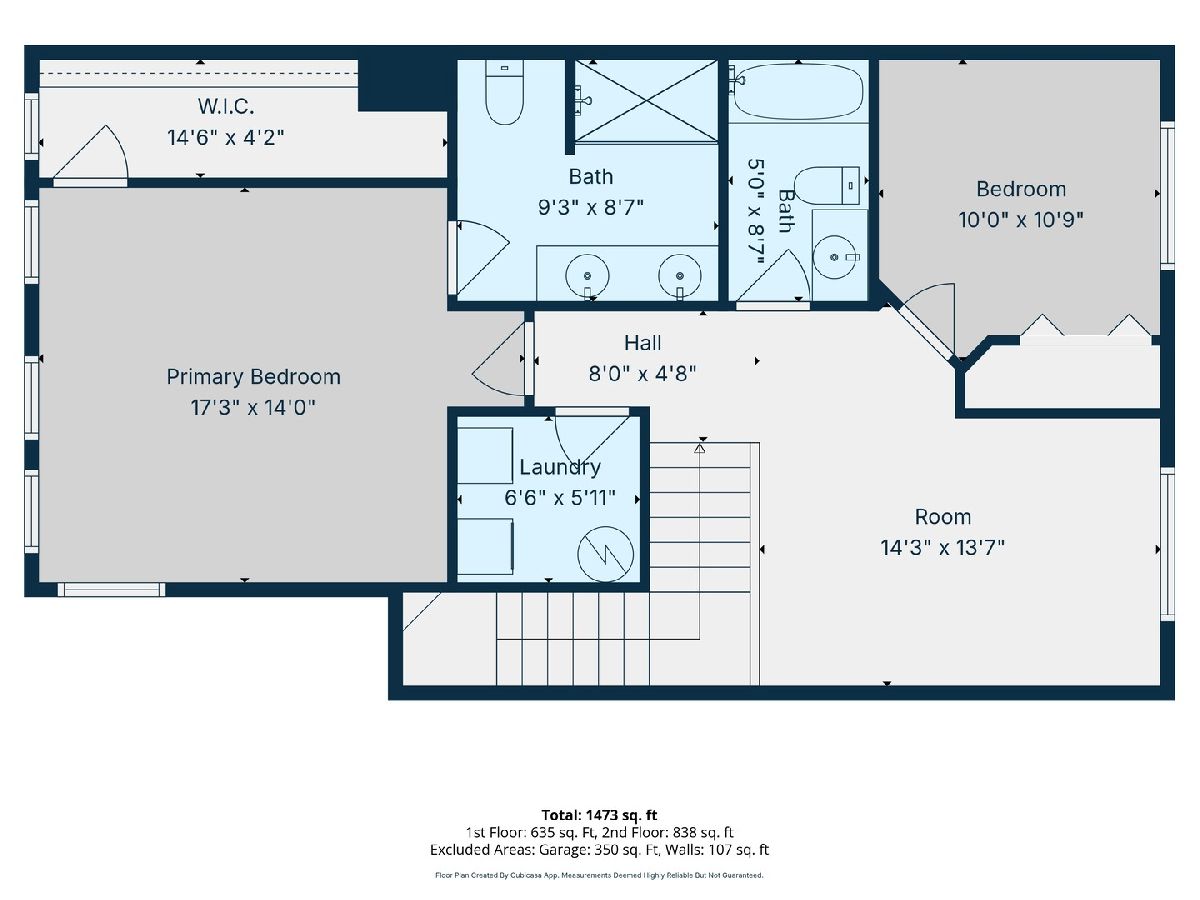
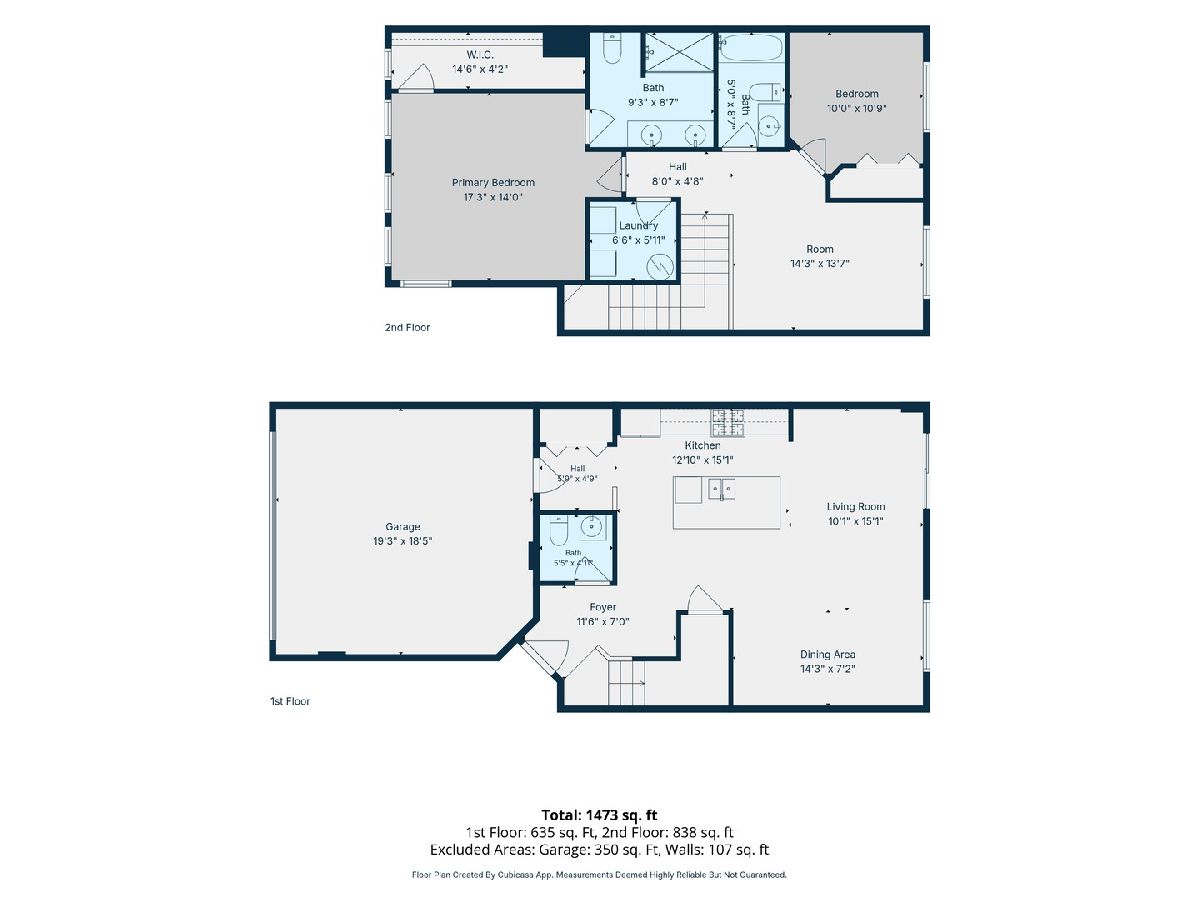
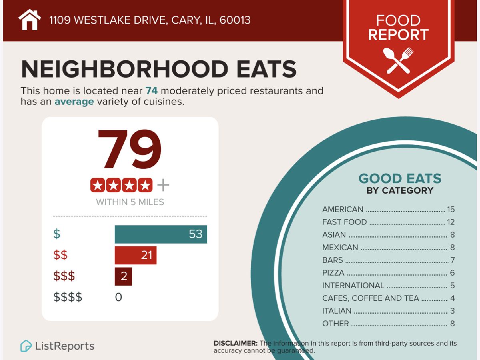
Discover the perfect blend of style, comfort, and convenience in this well maintained Stirling model townhome nestled in Cary's sought-after West Lake community. The bright and inviting open floor plan offers effortless flow between the spacious great room, dining area, and beautifully appointed kitchen, making everyday living and entertaining a breeze. The impressive kitchen featuring abundant white cabinetry with crown molding, expansive counter space, a large center island, and stainless steel appliances is the heart of the home ideal for gathering with family and friends. Upstairs, retreat to the generous primary suite complete with an oversized walk-in closet and private bath with dual vanities and a separate shower. A spacious second bedroom, full hall bath, versatile loft perfect for a home office, reading nook, or workout space, and convenient second-floor laundry complete the second level. Enjoy the convenience of an attached two car garage plus truly low maintenance living with lawn care, snow removal, and exterior maintenance all included through the HOA. For added value and peace of mind, the seller has paid the special assessment in full, and brand new roof and siding are being installed soon. Located just minutes from West Lake Park, Three Oaks Recreation Area, the Hollows Conservation Area, Metra commuter rail, shopping, dining, and top-rated Cary schools, this move-in ready home offers an exceptional opportunity to enjoy a carefree lifestyle in one of Cary's most desirable neighborhoods.
Property Specifics
| Condos/Townhomes | |
| 2 | |
| — | |
| 2018 | |
| — | |
| — | |
| — | |
| STIRLING | |
| No | |
| — |
| — | |
| West Lake | |
| 252 / Monthly | |
| — | |
| — | |
| — | |
| — | |
| — | |
| 12689555 | |
| 1911281039 |
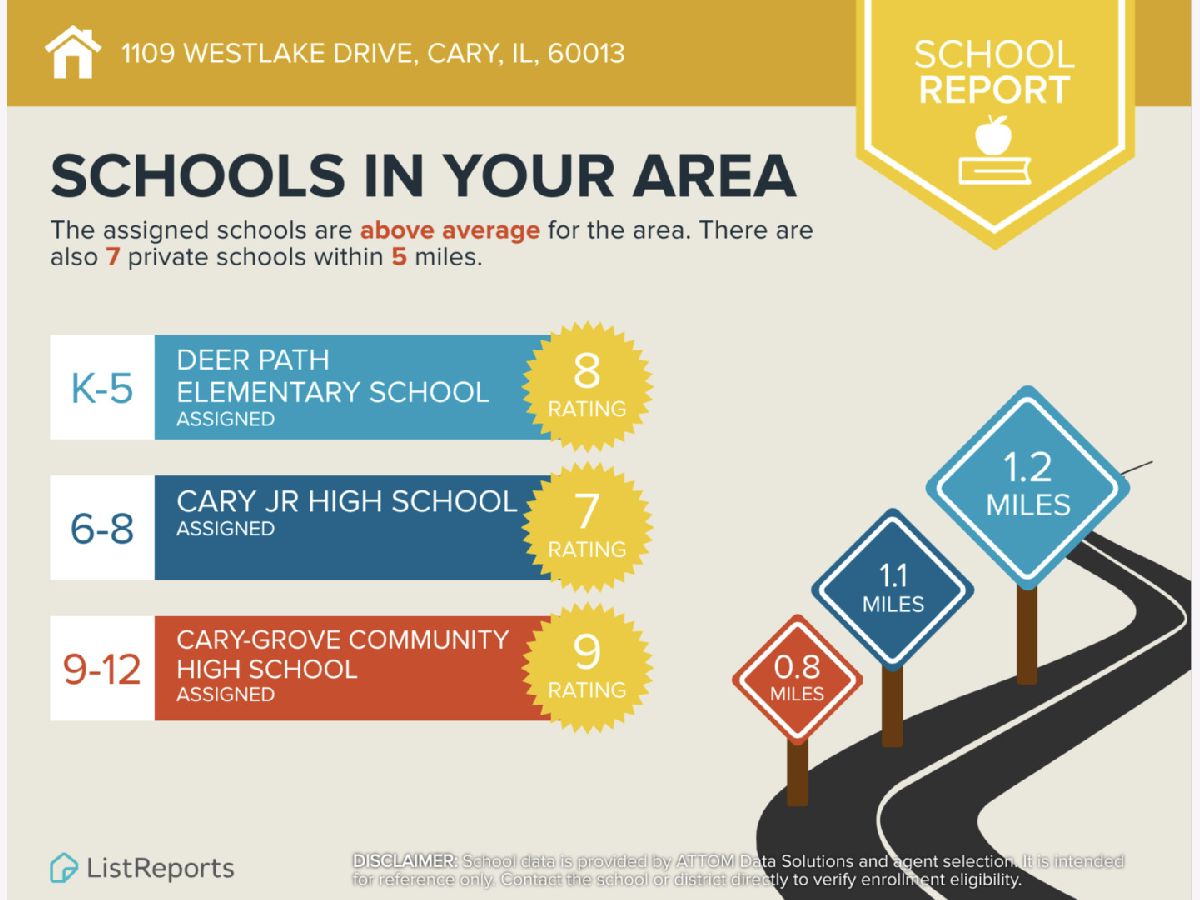
Nearby Schools
| NAME: | DISTRICT: | DISTANCE: | |
|---|---|---|---|
|
Grade School
Deer Path Elementary School |
26 | — | |
|
Middle School
Cary Junior High School |
26 | Not in DB | |
|
High School
Cary-grove Community High School |
155 | Not in DB | |
Room Specifics
Total Bedrooms: 2
Bedrooms Above Ground: 2
Bedrooms Below Ground: 0
Full Bathrooms: 3
Bathroom Amenities: Double Sink
Bathroom in Basement: 0
Rooms: —
Other Specifics
| 2 | |
| — | |
| — | |
| — | |
| — | |
| — | |
| — | |
| — | |
| 77 X 28 | |
| — | |
| — | |
| — | |
| — | |
| Not in DB | |
| — | |
| — | |
| — |
Contact Agent
Nearby Similar Homes
Nearby Sold Comparables



Contact Agent
Listing Provided By
Berkshire Hathaway HomeServices Starck Real Estate
