

111 Abbeywood Circle, Streamwood, Illinois 60107
Subdivision > Settlers Lake
Sorry, we are updating photos, please update this page in 15 minutes
$185,000
|
Sold
|
|
| Status: | Closed |
| Sqft: | 1,060 |
| Cost/Sqft: | $184 |
| Beds: | 3 |
| Baths: | 2 |
| Year Built: | 1986 |
| Property Taxes: | $4,047 |
| Days On Market: | 5723 |
| Lot Size: | 0,00 |
Description
Custom built home has been freshly painted & carpeted; Ready for new owners! New roof, siding, skylights, lighting, stove & dishwasher. Cathedral ceilings in kitchen & LR with skylights in kitchen, bath & sunroom. Sunroom & outside deck waiting for your summer parties. Storage shed, oversized garage w/freezer and large crawl space for storage. Backs to park-a real "must see" - Motivated seller!!! Furniture negotiable
Property Specifics
| Single Family | |
| — | |
| Tri-Level | |
| 1986 | |
| Partial | |
| Vinyl Siding, Brick | |
| Asphalt | |
| CUSTOM | |
| No | |
| — |
| Cook | |
| Settlers Lake | |
| 0 / Not Applicable | |
| None | |
| Public | |
| Public Sewer | |
| Central Air | |
| Natural Gas, Forced Air | |
| 07740953 | |
| 06144230070000 |
Nearby Schools
| NAME: | DISTRICT: | DISTANCE: | |
|---|---|---|---|
|
Grade School
Glenbrook Elementary School |
46 | — | |
|
Middle School
Canton Middle School |
46 | Not in DB | |
|
High School
Streamwood High School |
46 | Not in DB | |
Property History
| DATE: | EVENT: | PRICE: | SOURCE: |
|---|---|---|---|
| 4 Nov, 2011 | Sold | $185,000 | MRED MLS |
| 7 Oct, 2011 | Under contract | $195,000 | MRED MLS |
| — | Last price change | $200,000 | MRED MLS |
| 28 Feb, 2011 | Listed for sale | $235,000 | MRED MLS |
Sorry, we are updating photos, please update this page in 15 minutes
Room Specifics
All Bedroom Info:
Total Bedrooms: 3
Bedrooms Above Ground: 3
Bedrooms Below Ground: 0
Total Bedrooms: 3
Bedrooms Above Ground: 3
Bedrooms Below Ground: 0
Second Bedroom Info:
Dimensions: —
Location: —Dimensions: —
Floor Type: Carpet
Third Bedroom Info:
Dimensions: —
Location: —Dimensions: —
Floor Type: Carpet
Bathroom Info:
Full Bathrooms: 2
Partial Bathrooms: 0Full Bathrooms: 2
Bathroom Amenities: —
Bathroom in Basement: 1
Dining Room Info:
Dimensions: —
Location: —Dimensions: —
Floor Type: Ceramic Tile
Kitchen Info:
Dimensions: —
Location: —Dimensions: —
Floor Type: Ceramic Tile
Living Room Info:
Dimensions: —
Location: —Dimensions: —
Floor Type: Wood Laminate
Family Room Info:
Dimensions: —
Location: —Dimensions: —
Floor Type: Carpet
Additional Rooms Info:
Rooms: Sun Room
Basement: PartialRooms: Sun Room
Other Specifics
| 2 | |
| Concrete Perimeter | |
| Garage | |
| — | |
| — | |
| — | |
| Deck, Porch Screened | |
| Park Adjacent | |
| 65X110 | |
| Unfinished | |
| None | |
| Vaulted/Cathedral Ceilings, Skylight(s), Wood Laminate Floors | |
| Range, Microwave, Dishwasher, Refrigerator, Freezer, Washer, Dryer, Disposal | |
| Not in DB | |
| Sidewalks, Street Lights, Street Paved | |
| — | |
| — |
Tax History
| Year | Property Taxes |
|---|---|
| 2011 | $4,047 |
Contact Agent
Nearby Similar Homes
10 Canterbury Court, Streamwood, Illinois 60107
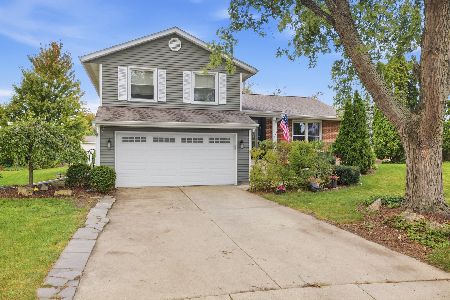
For Sale
$419,000
3 beds / 2.1 baths / 1,724 ft2
Single Family / Built: 1980
43
14 Woodridge Lane, Streamwood, Illinois 60107
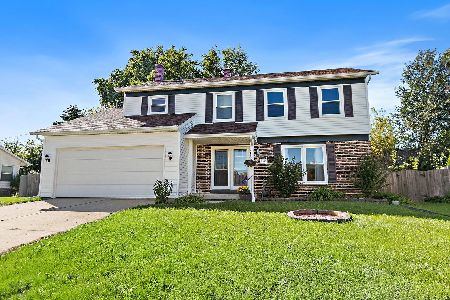
For Sale
$399,900
4 beds / 2.1 baths / 1,859 ft2
Single Family / Built: 1978
27
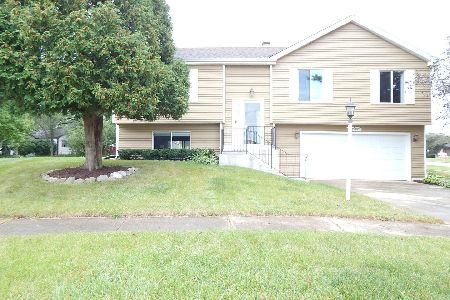
112 Mccabe Drive, Streamwood, Illinois 60107
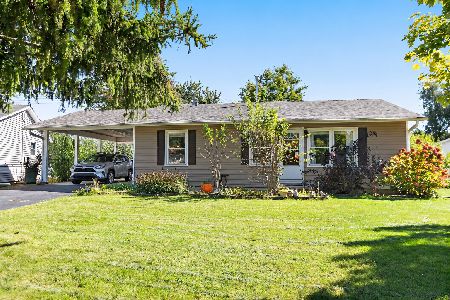
For Sale
$307,000
3 beds / 1.0 baths / 1,060 ft2
Single Family / Built: 1961
9
103 Willow Road, Streamwood, Illinois 60107
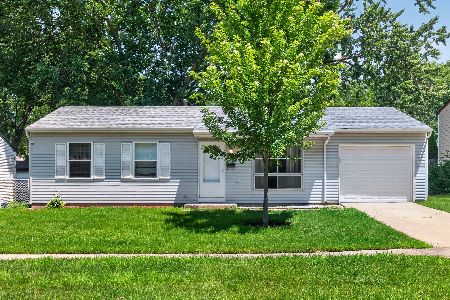
For Sale
$320,000
3 beds / 1.0 baths / 893 ft2
Single Family / Built: 1968
21
120 Grow Lane, Streamwood, Illinois 60107

For Sale
$284,500
3 beds / 1.0 baths / 1,018 ft2
Single Family / Built: 1966
414
Nearby Sold Comparables


105 Abbeywood Circle, Streamwood, Illinois 60107
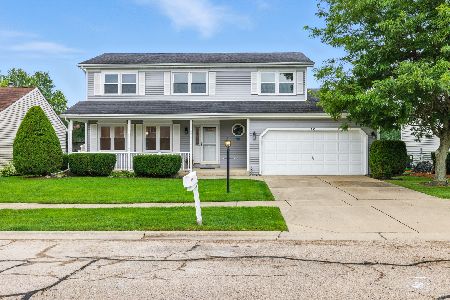
Sold
$494,000
4 beds / 2.1 baths / 2,237 ft2
Single Family / Built: 1985
420
119 Abbeywood Circle, Streamwood, Illinois 60107

Sold
$324,900
3 beds / 1.1 baths / 1,401 ft2
Single Family / Built: 1980
292
121 Abbeywood Circle, Streamwood, Illinois 60107

Sold
$474,000
4 beds / 3.0 baths / 2,300 ft2
Single Family / Built: 1984
748
121 Abbeywood Circle, Streamwood, Illinois 60107

Sold
$299,900
4 beds / 3.0 baths / 2,100 ft2
Single Family / Built: 1984
2013
Contact Agent
Listing Provided By
Baird & Warner
